Partial Basement Finish and Stair Build — Lawrence, KS
Sep 1, 2026
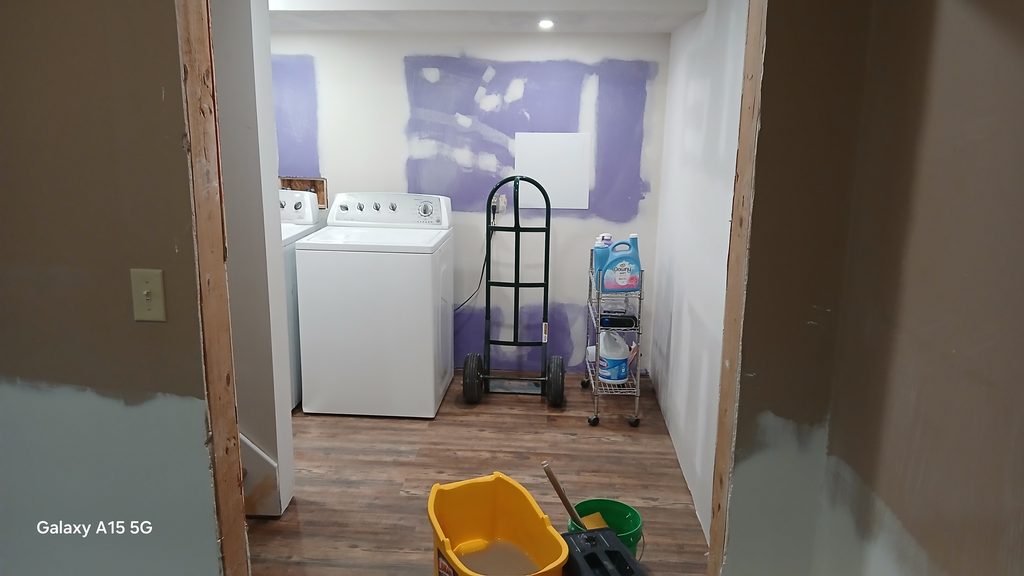
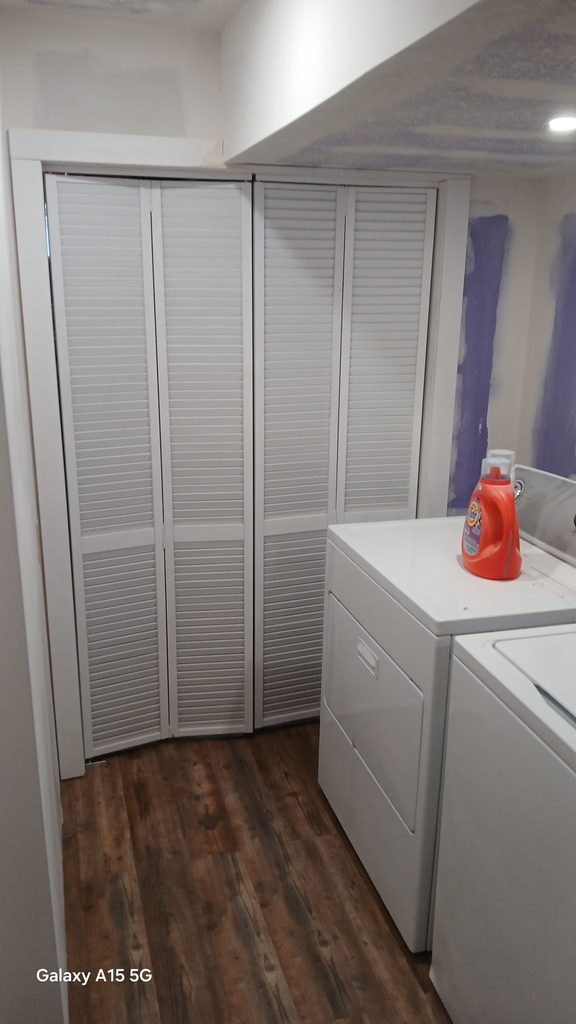
This basement was unfinished, and the homeowners needed a contractor who could work within a budget to knock out the pieces that mattered most. They hired me to finish the laundry room, build a new stair, and repair the drywall in the basement living room. For flooring, they chose glue-down luxury vinyl plank for the laundry room and wanted the same plank carried onto the stair treads and risers, a detail that meant the stairs could not be treated as a separate trade from the floor. My scope covered framing the laundry room, hanging and finishing drywall in the laundry room and living area, and building the stairs from the ground up. The homeowners are doing their own painting and will keep finishing out the rest of the basement once my scope wraps.
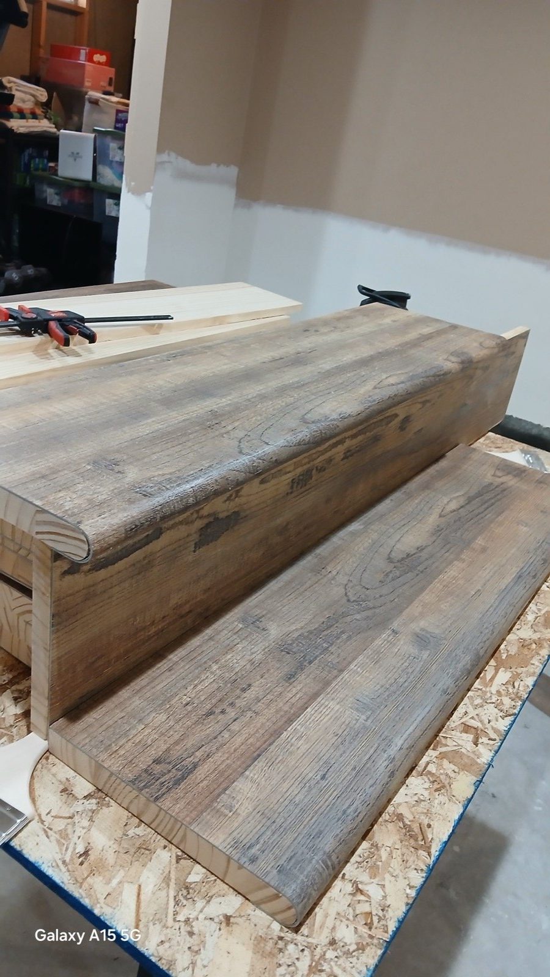
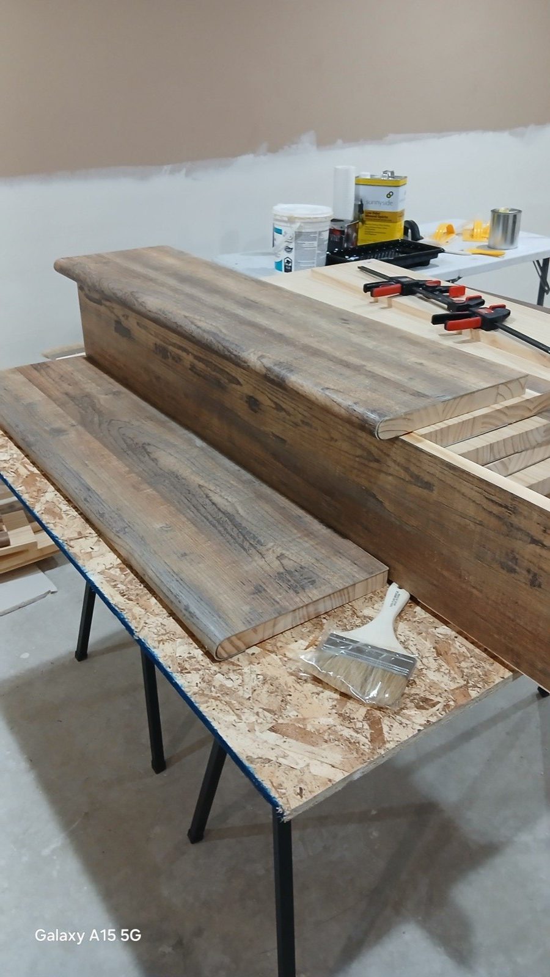
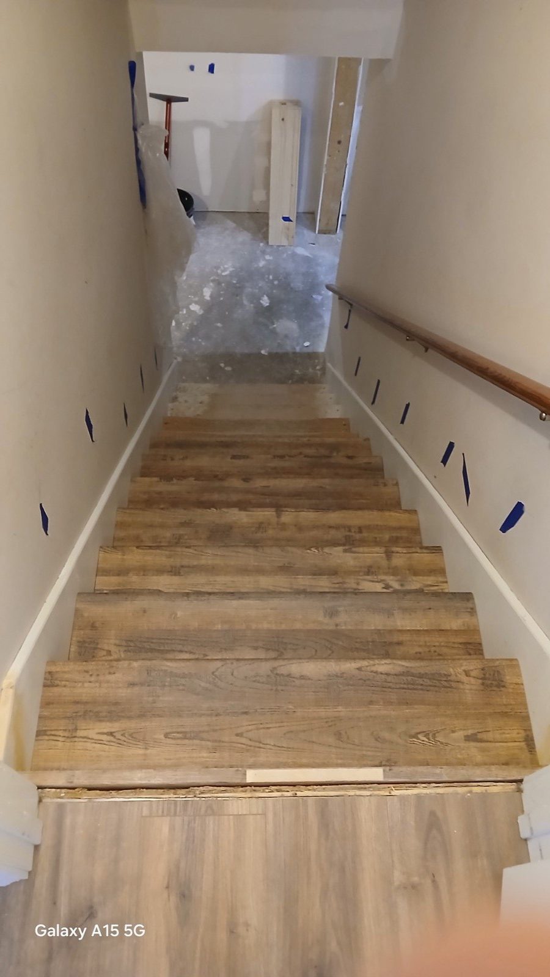
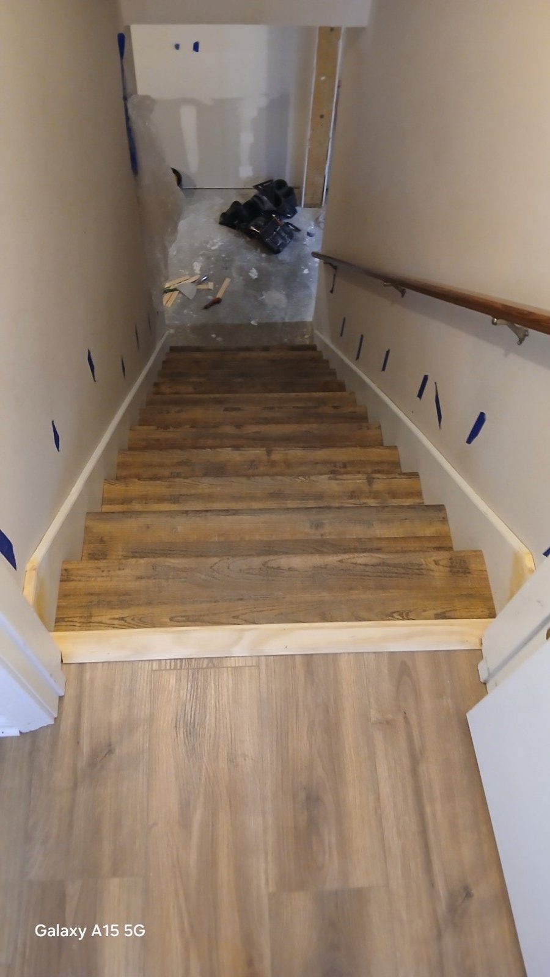
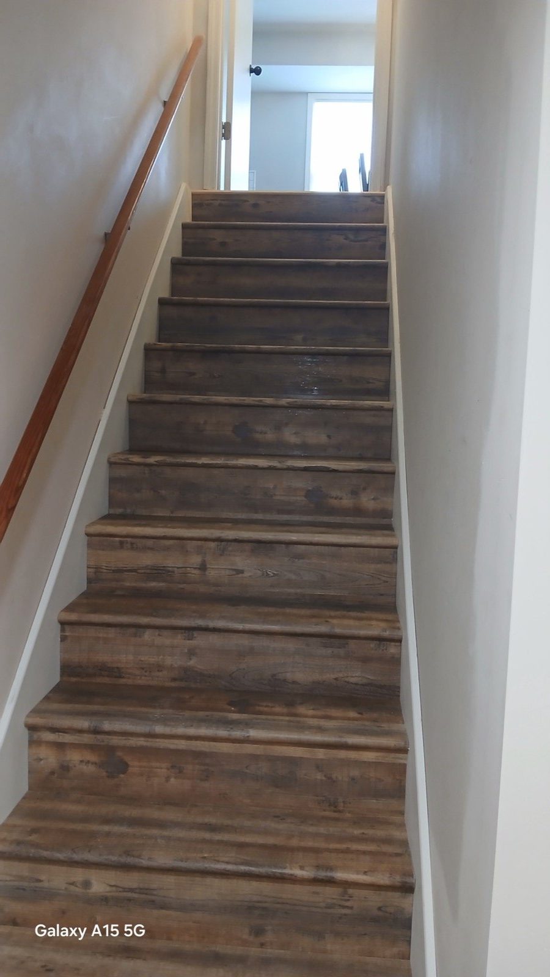
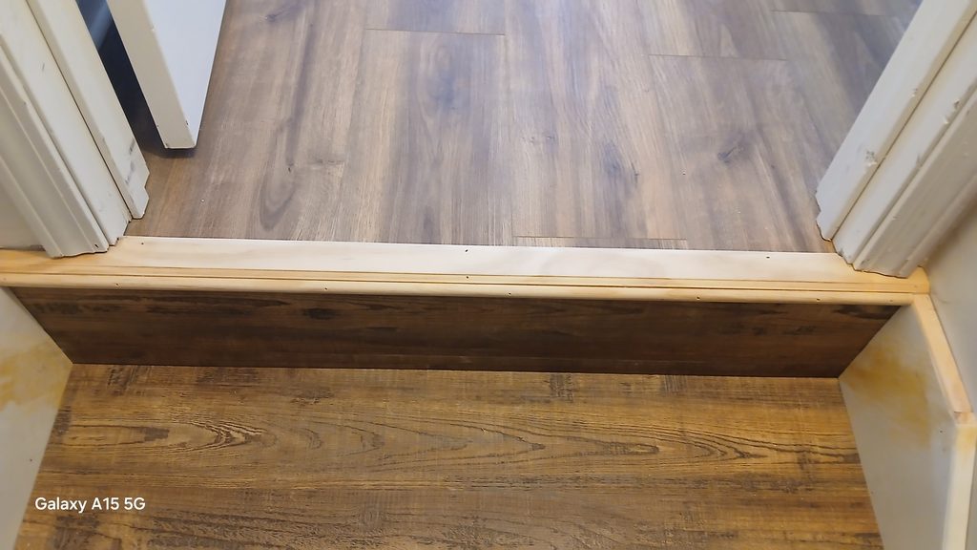
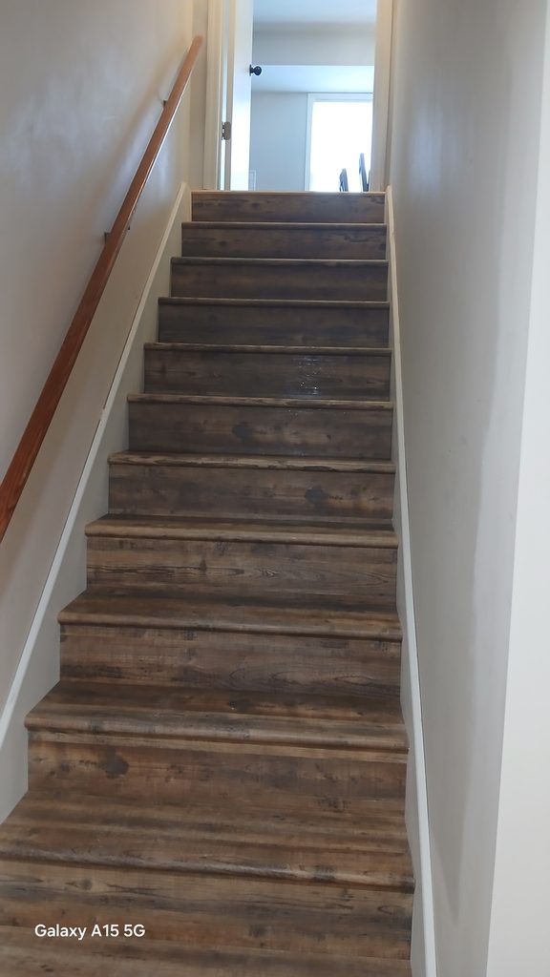
The stairs were the hard part. Glue-down LVP is made to lie flat on a floor, not wrap a stair nosing, and the homeowners wanted it molded over the existing wood treads and risers rather than swapped out for something else. That meant heating each piece, forming it by hand around the nosing, and gluing it down tight enough that it would not lift or peel later, all of it done piece by piece in a hot Kansas summer with no air conditioning running in an unfinished basement. The LVP turned out to be thin enough to heat and form without special tools, but it still took a steady hand and a lot of patience to get every step to lie right.
I am proud of how this stair turned out. I kept the original stringers and treads rather than tearing them out and starting over, but neither one had been built consistently, so getting the skirting, treads, and risers to sit flush took real shimming and on the fly adjustment at almost every step. It came together clean, and the homeowners were very pleased with the result.
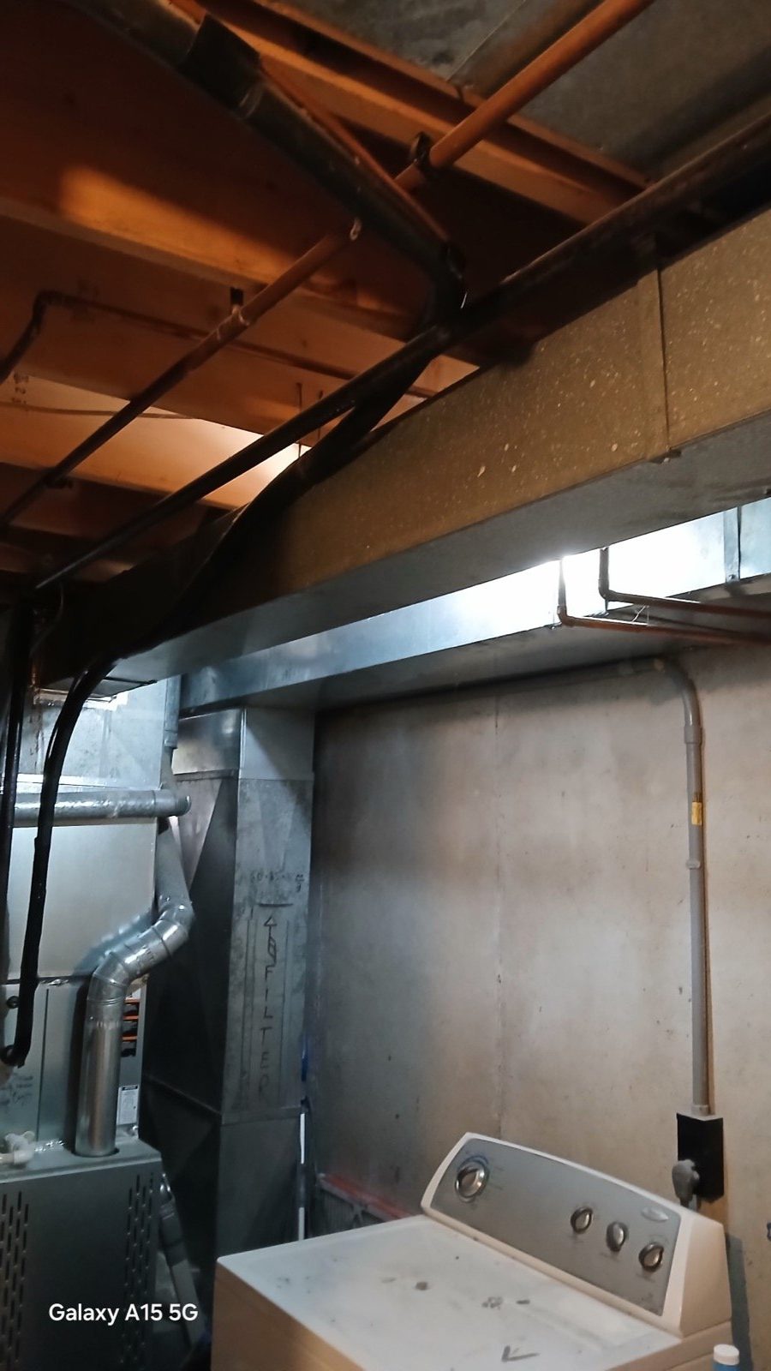
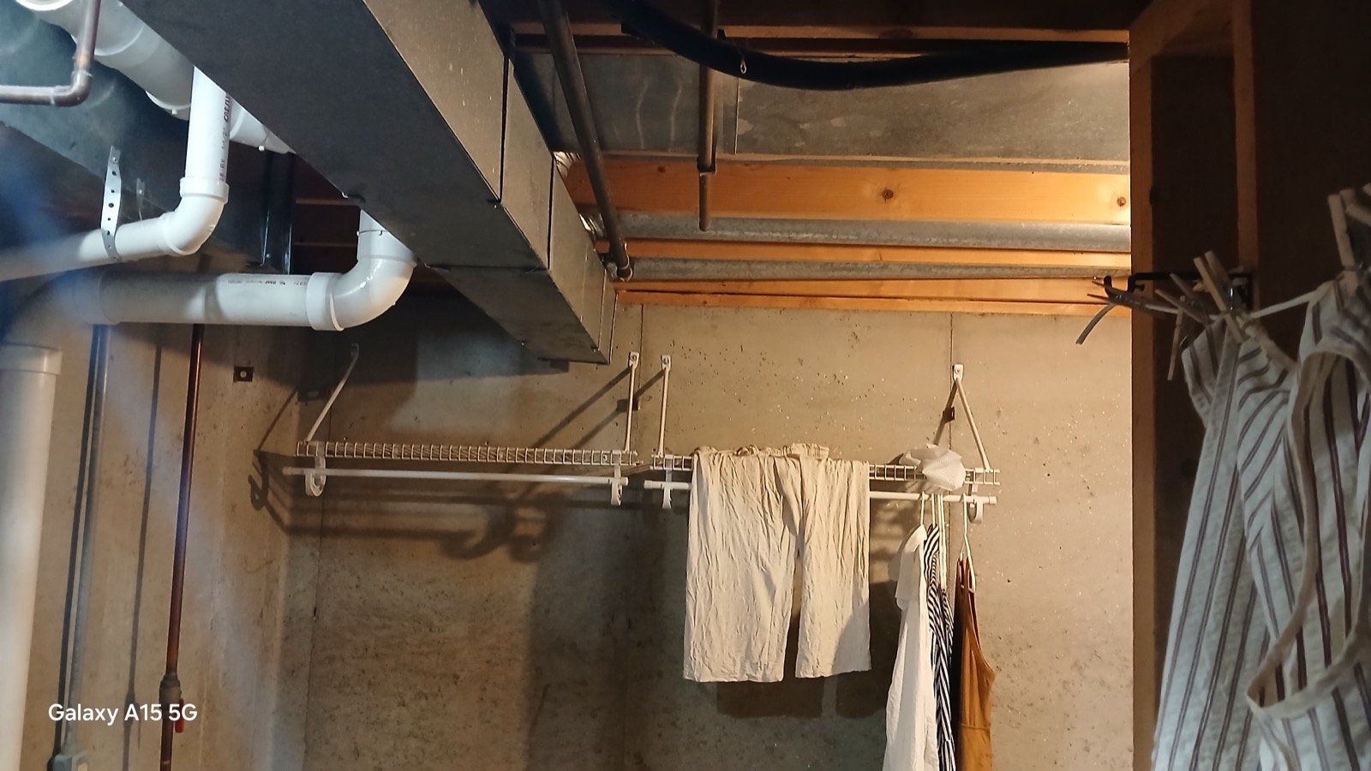
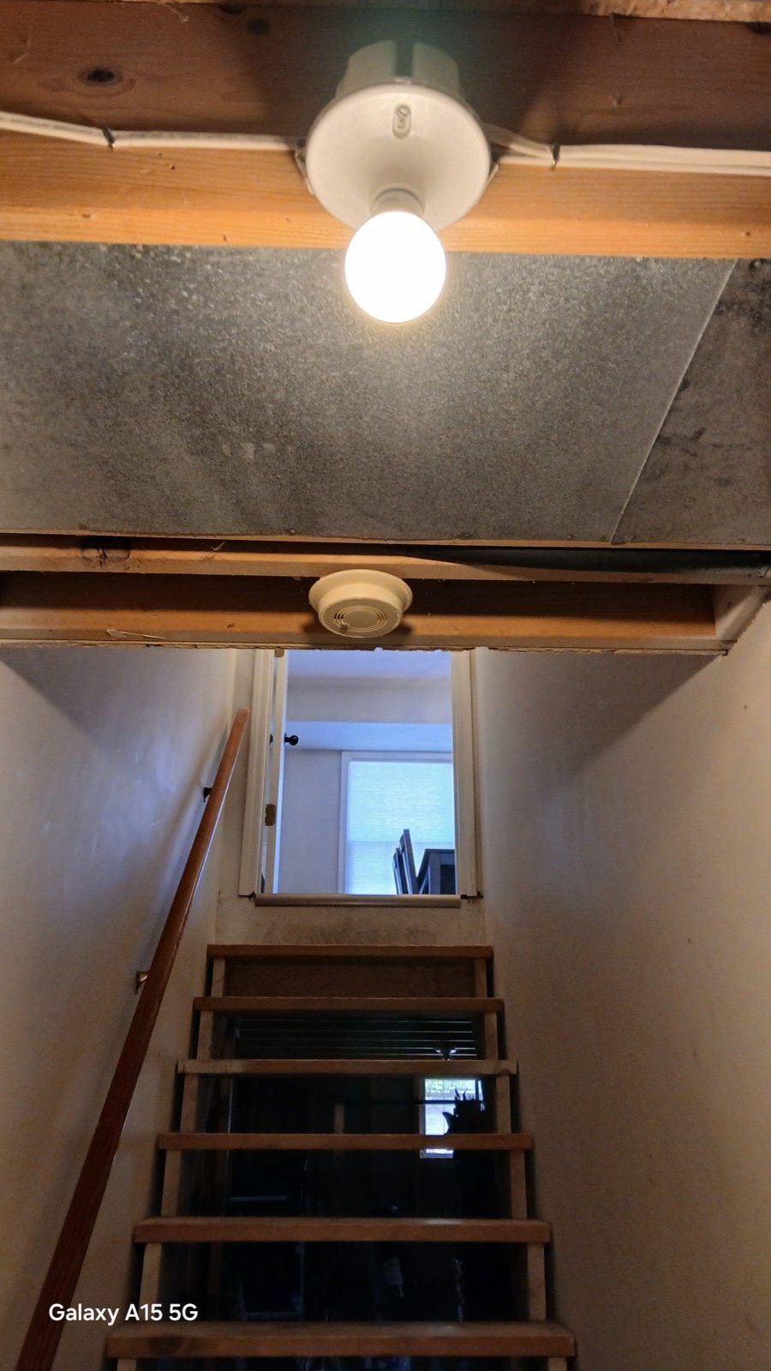
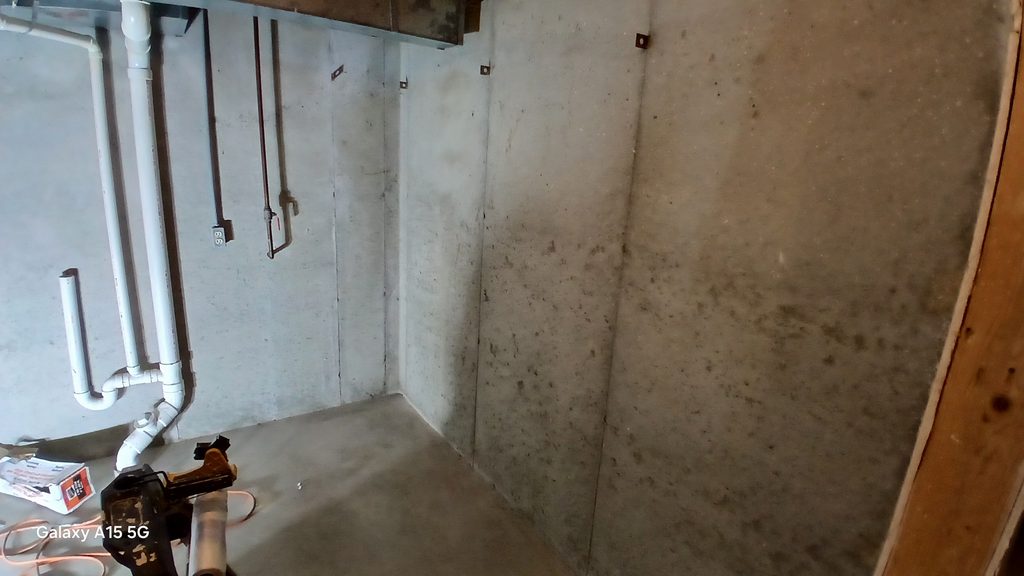
Before
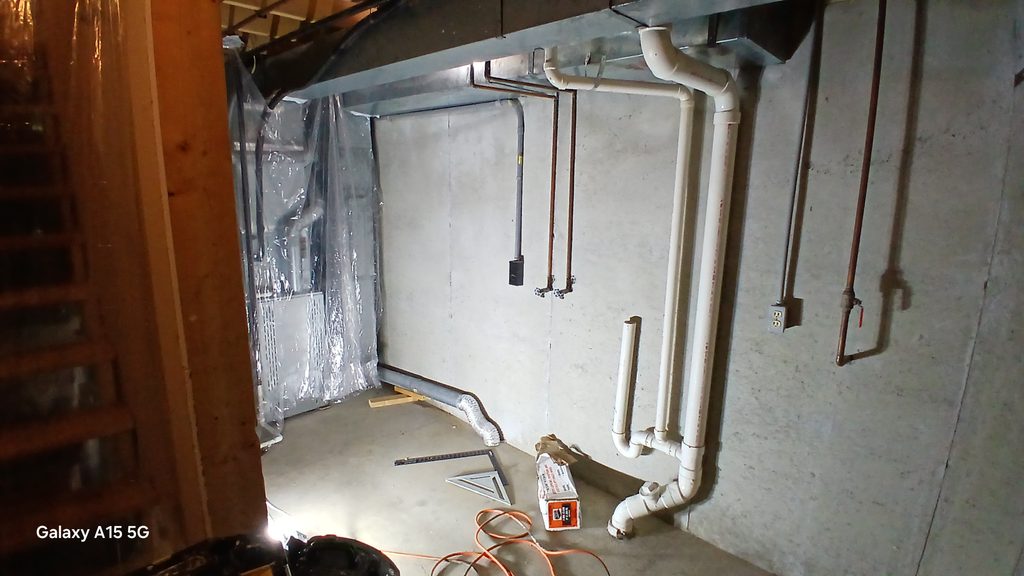
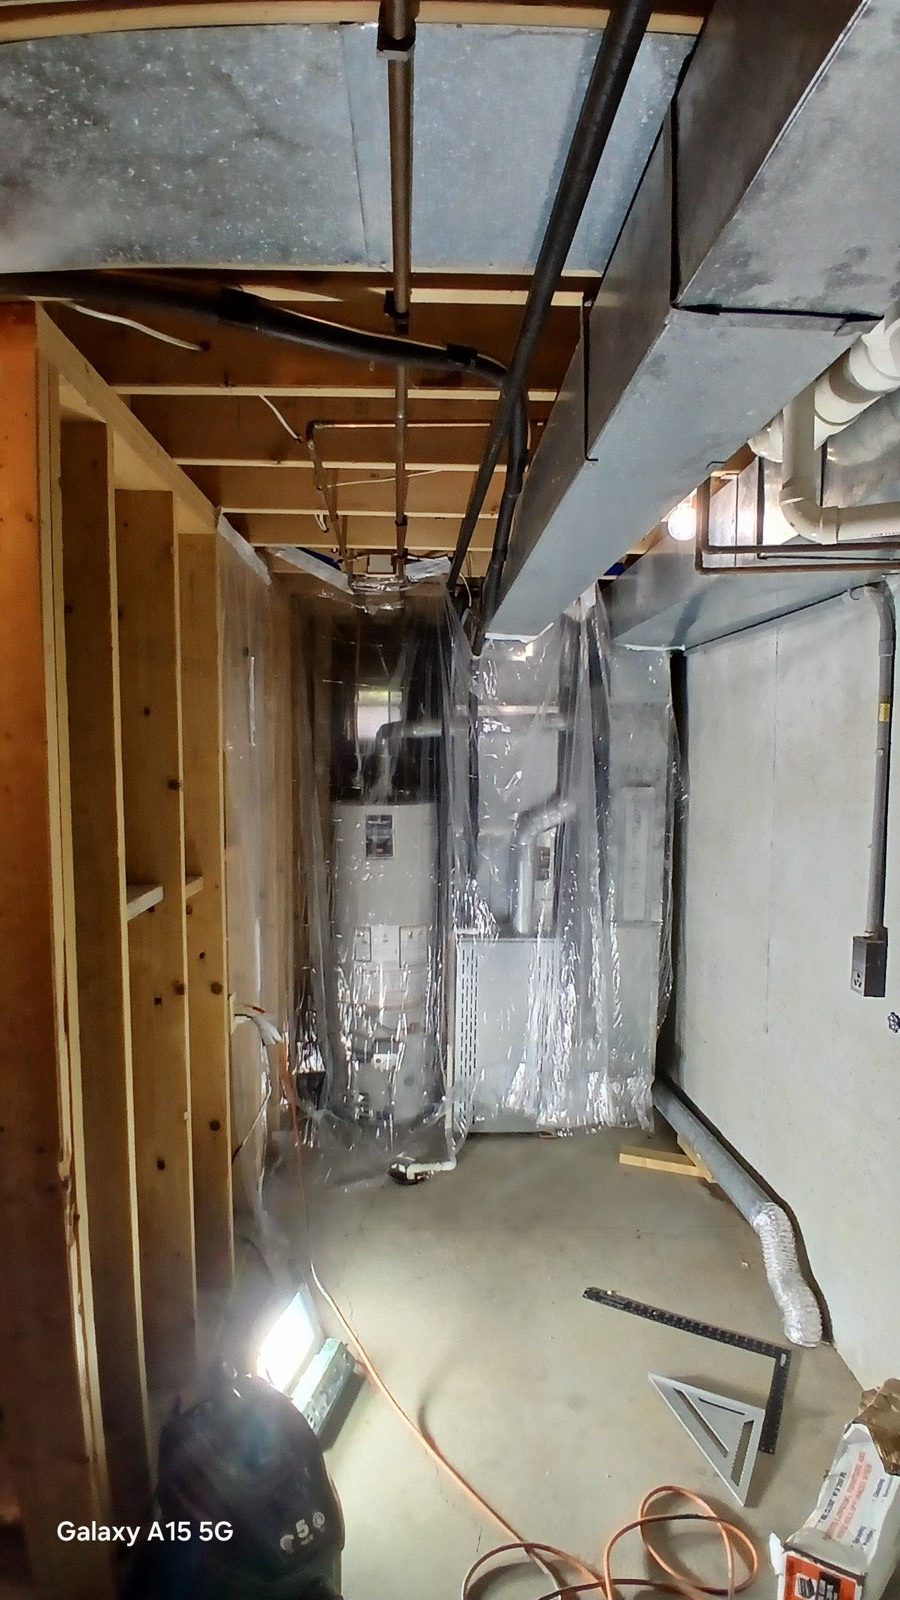
Bare basement wall with copper supply lines and the washer and dryer before finishing work began.Exposed floor joists and HVAC ducts in the basement ceiling before framing and drywall.Bare concrete walls and exposed ductwork in the laundry area before finishing began.Partially framed basement room with a bare bulb and window before full framing and insulation.Open-riser basement stairway with bare wood treads before vinyl plank was added.Bare concrete basement corner with exposed copper plumbing lines before framing.Unfinished basement corner with the plastic-wrapped water heater and exposed plumbing.
The Work
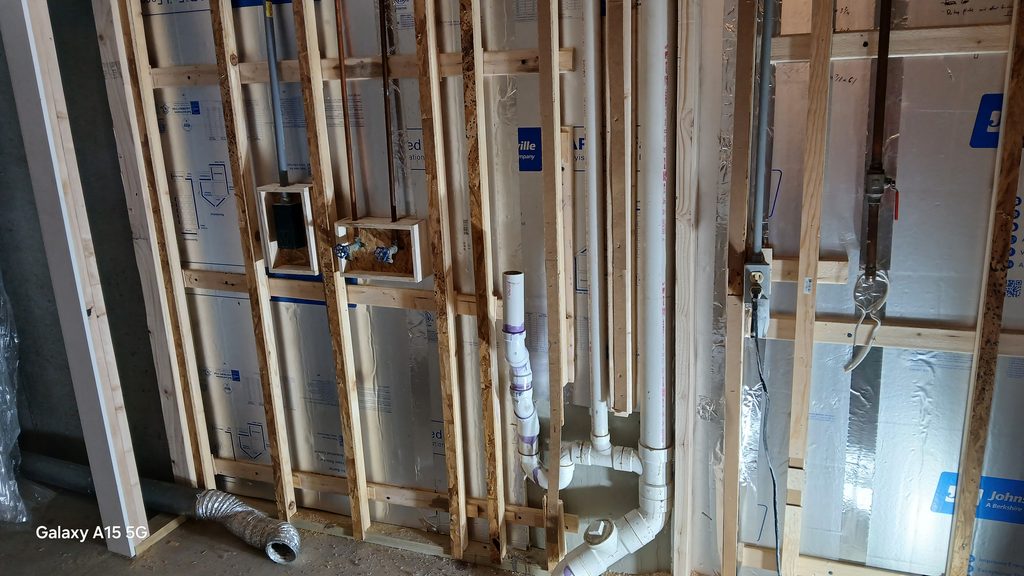
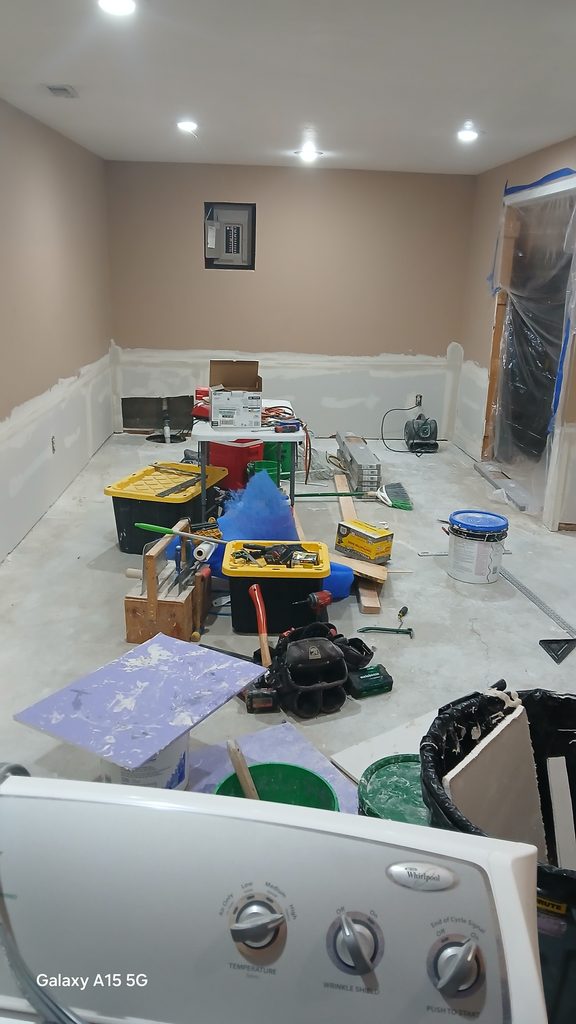
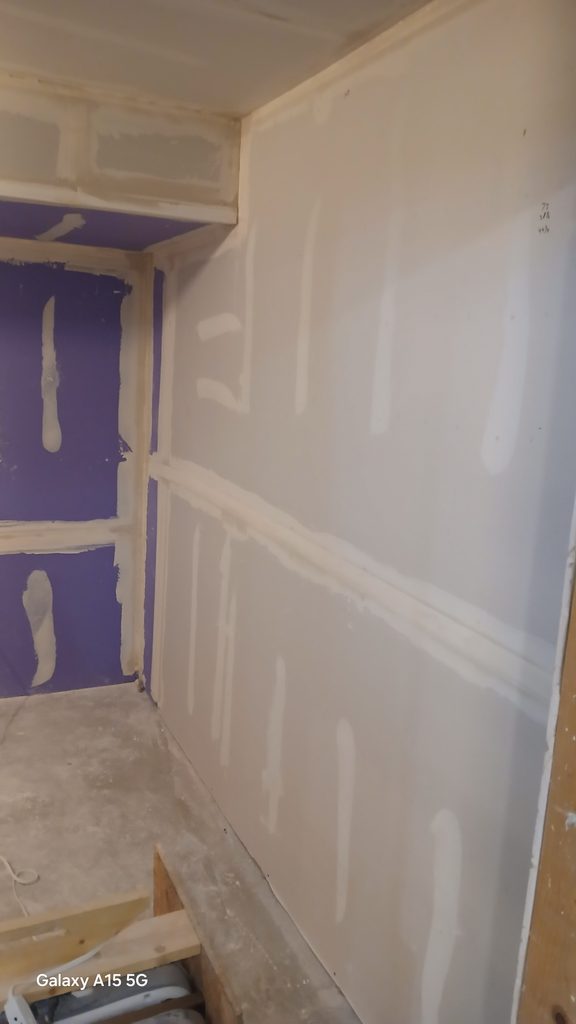
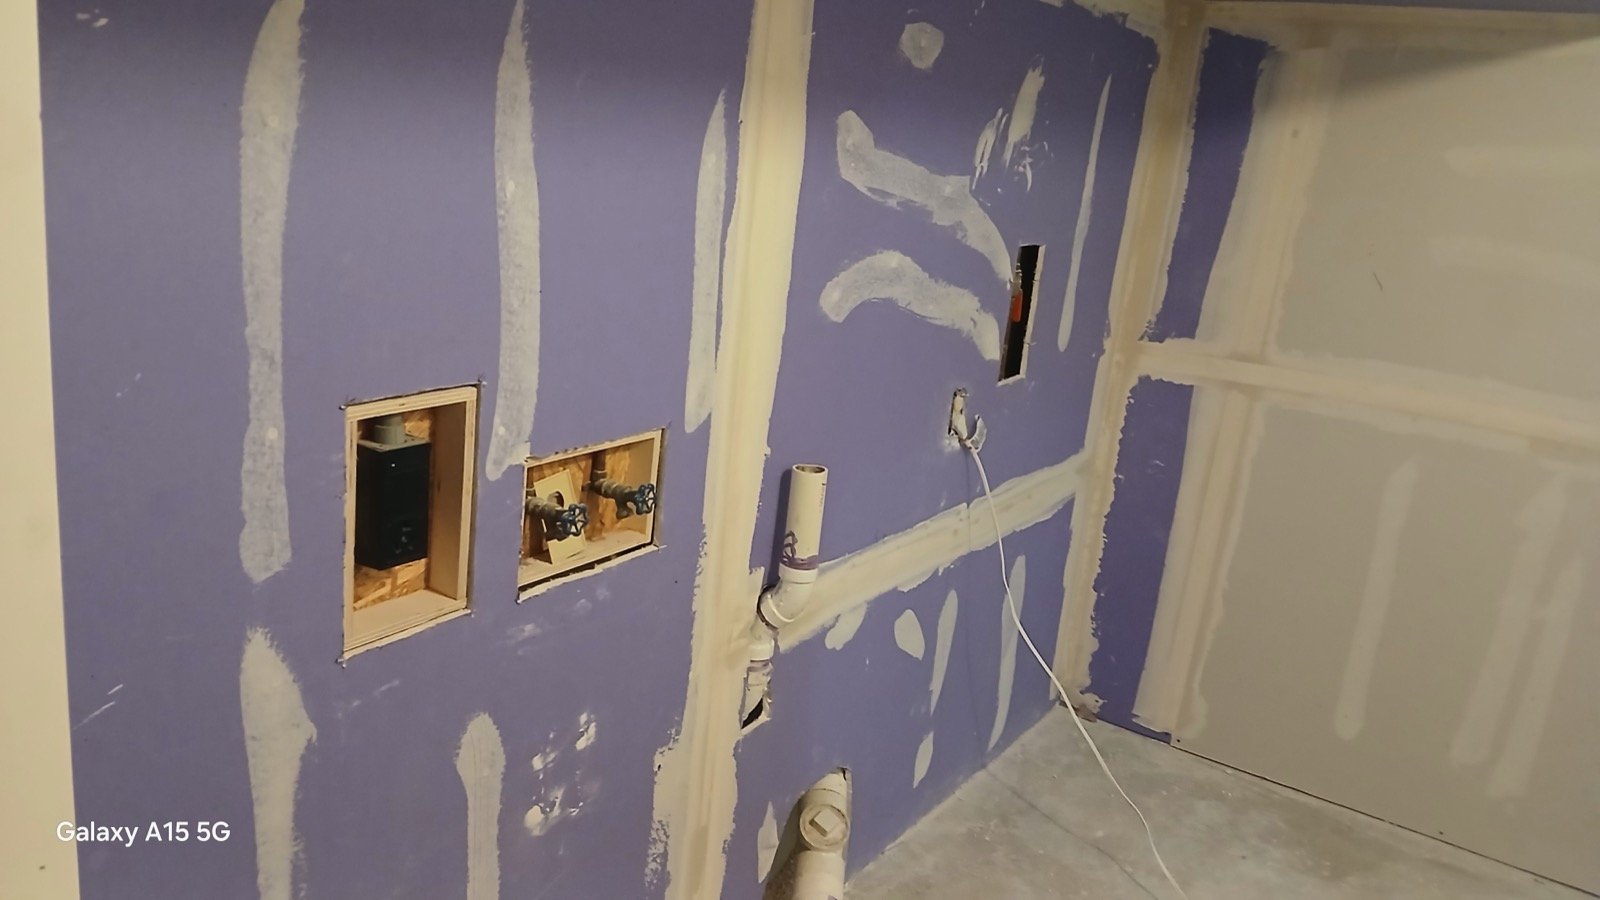
New basement stair opening framed out, looking down at the stringer layout before treads went in.Basement corner with exposed plumbing and the wrapped water heater ahead of framing.Basement ceiling framing with floor joists, copper pipes, and an engineered beam exposed.Framed wall with the washer supply valve box and drain pipe roughed in.Basement living area with taped drywall, painted upper walls, and tools staged.Taped and mudded drywall in the laundry room with a framed closet niche overhead.Drywall with access openings cut for the washer shutoff valves and drain stub.Mudded drywall ceiling corner near the stair opening with a small repaired patch.PVC drain and supply pipes with the washer valve box roughed in between wall studs.Fire-rated drywall hung in the laundry room with openings for the washer hookup plumbing.Reclaimed wood handrail clamped and glued at the workbench, staining supplies nearby.Stained reclaimed wood stair treads laid out on sawhorses before installation.Rustic reclaimed wood baluster wall under construction, vinyl plank floor and stair soffit visible.Looking down the new basement stair as the stained reclaimed wood treads are set.
Finished
Finished reclaimed wood baluster wall beside the new basement stair, vinyl plank floor and painted ceiling.Vinyl plank stair tread and riser at the top of the finished basement stairs.Basement room with painted drywall and bare concrete floor, flooring not yet installed.Finished laundry room with vinyl plank floor and the washer and dryer in place.Louvered bifold closet doors installed in the finished laundry room.Finished basement staircase with vinyl plank treads and risers, viewed from the bottom.
Bring your vision to life
Whether it’s a commission, collaboration, or creative consultation — let’s make something unforgettable.