A local congregation owns a commercial building in Lawrence — a former
Dillons grocery store. They have far more square footage than they've
built out, and they wanted one more room: connected to the spaces they
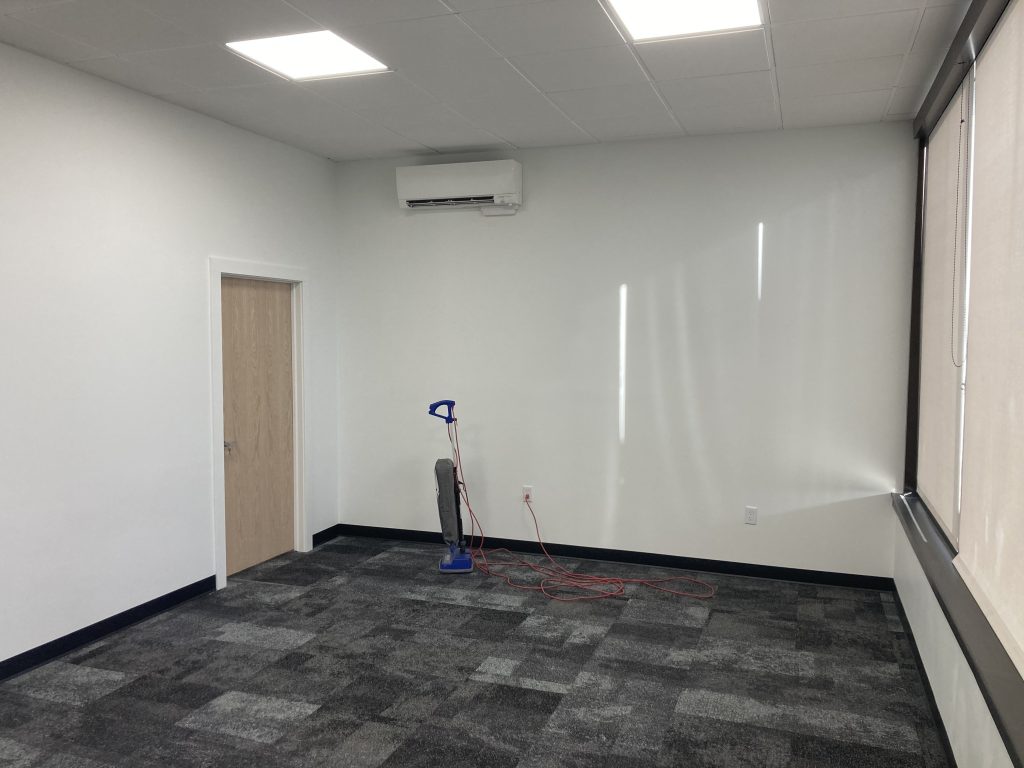
already use, heated and cooled on its own, and finished to match what
was already there.
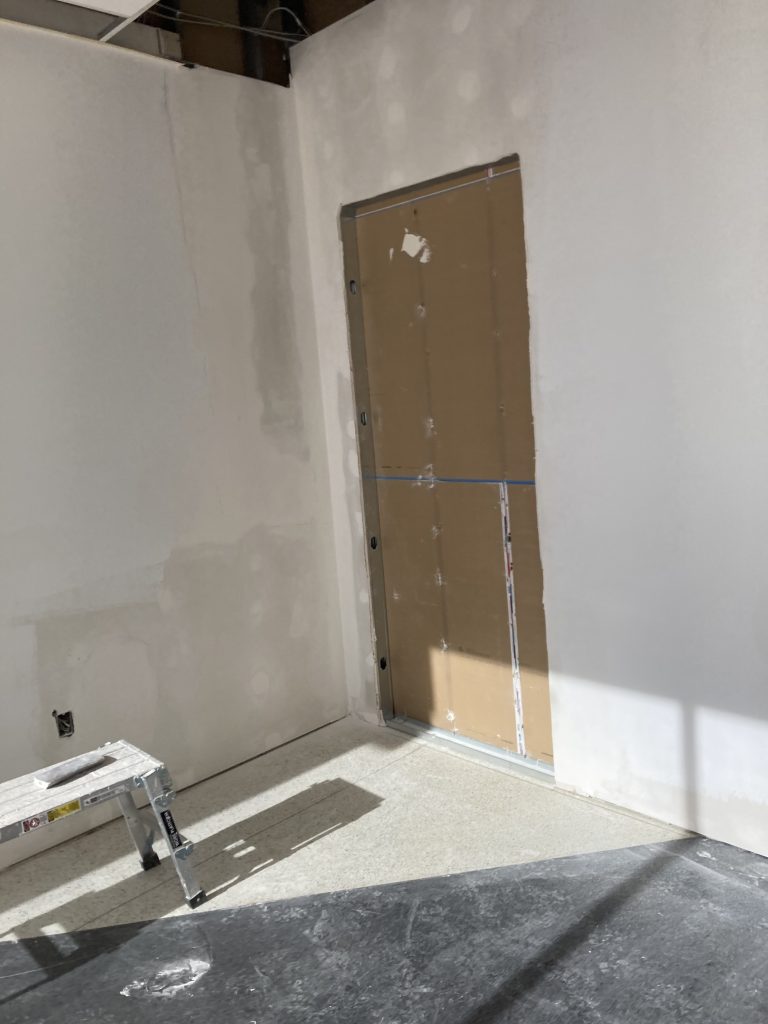
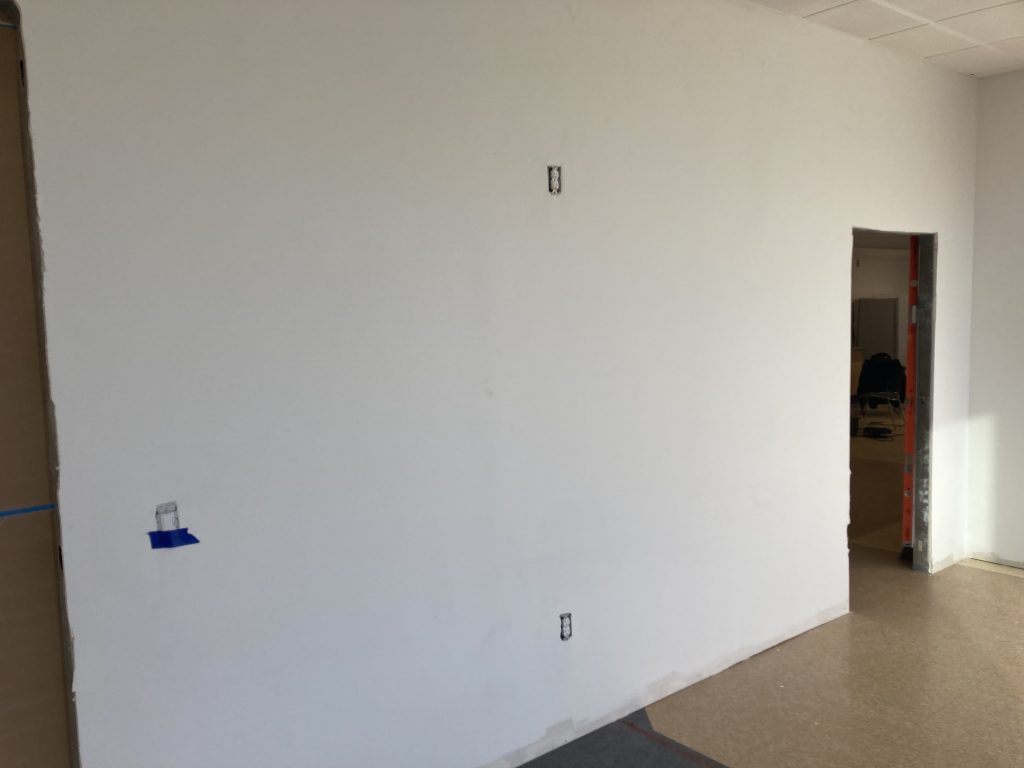
Working inside an existing building is harder than starting from a slab,
and that's the part most people underestimate. A blank space lets you set
your own lines. Here, every wall, ceiling grid, and floor transition had
to meet something that was already built — and already out of square
somewhere. Partial demo and rebuild is slower and more exacting than
gutting a space and starting over.
The electrical was the hardest run: over 200 feet of wire through
conduit, which I pulled alongside the electrician I brought in. For the
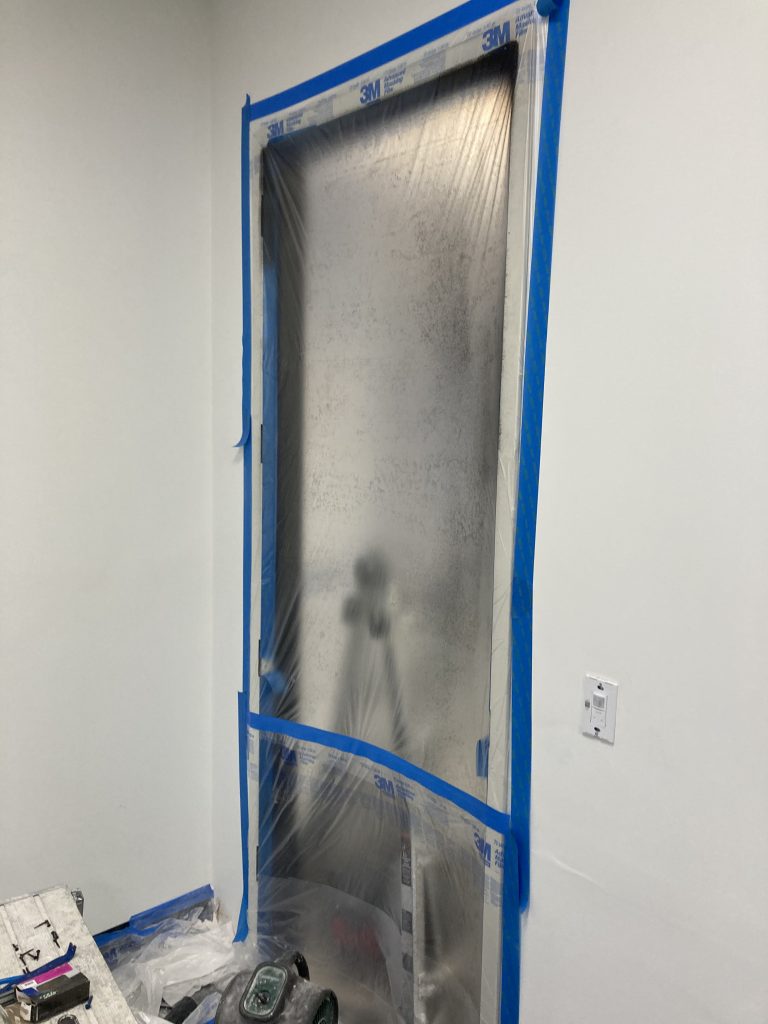
air conditioning we found a drain line close enough to pump to, which
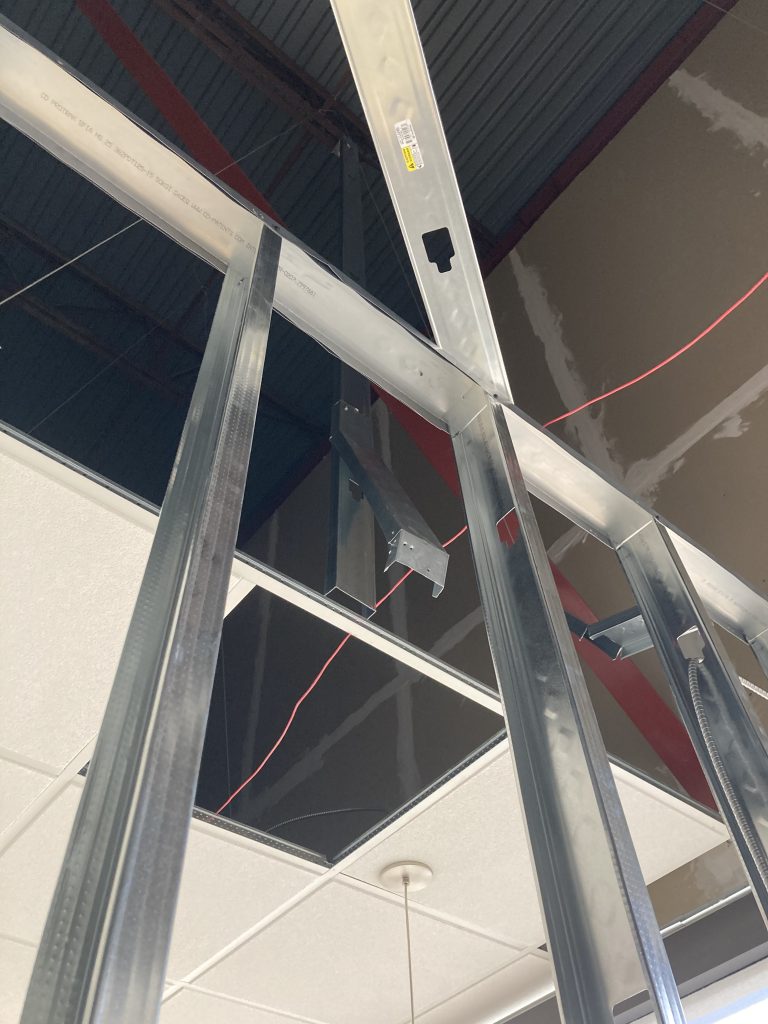
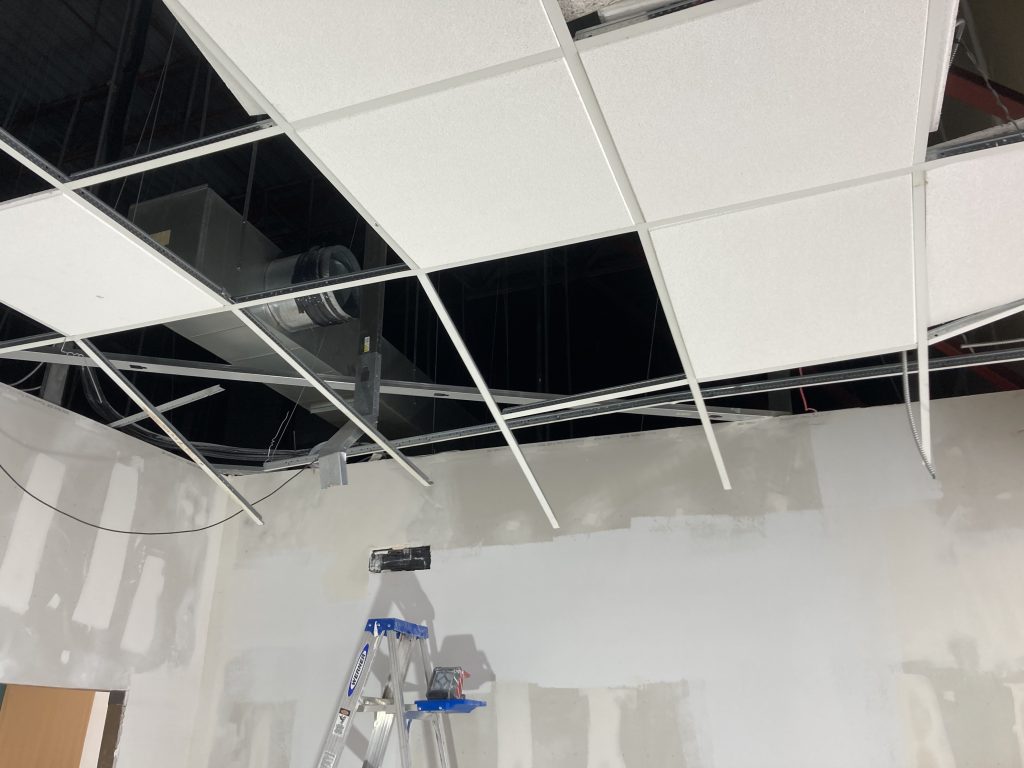
let the split unit tie in without tearing up floor. On the ceiling we
reused as much of the existing grid as we could and filled in only where
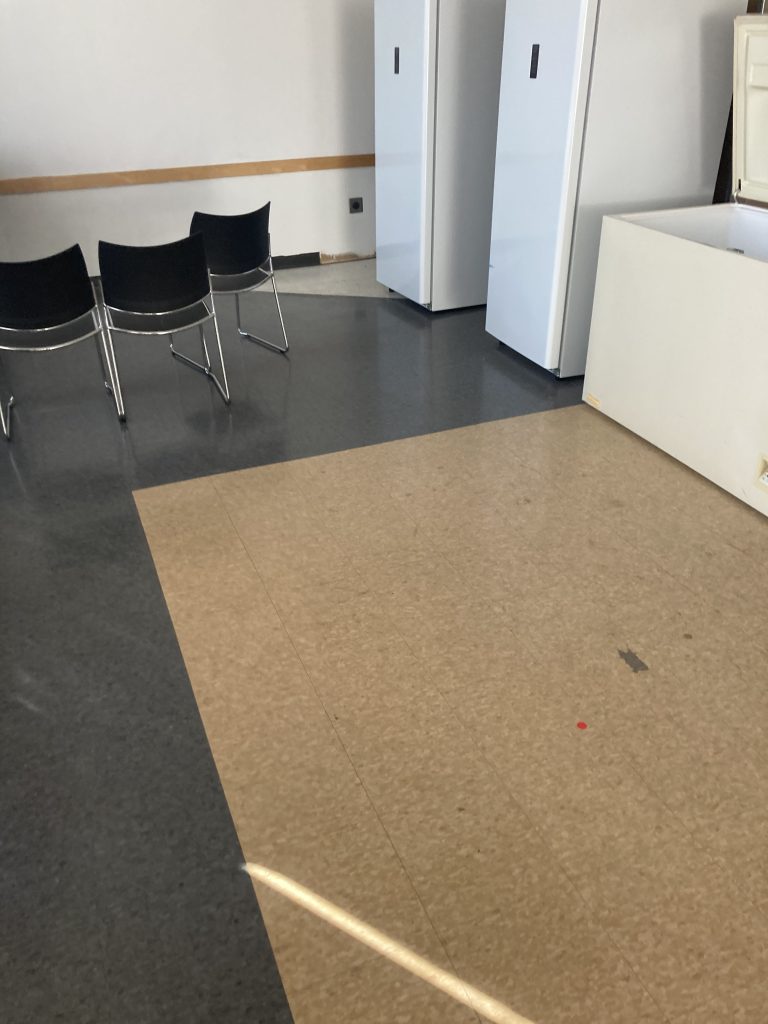
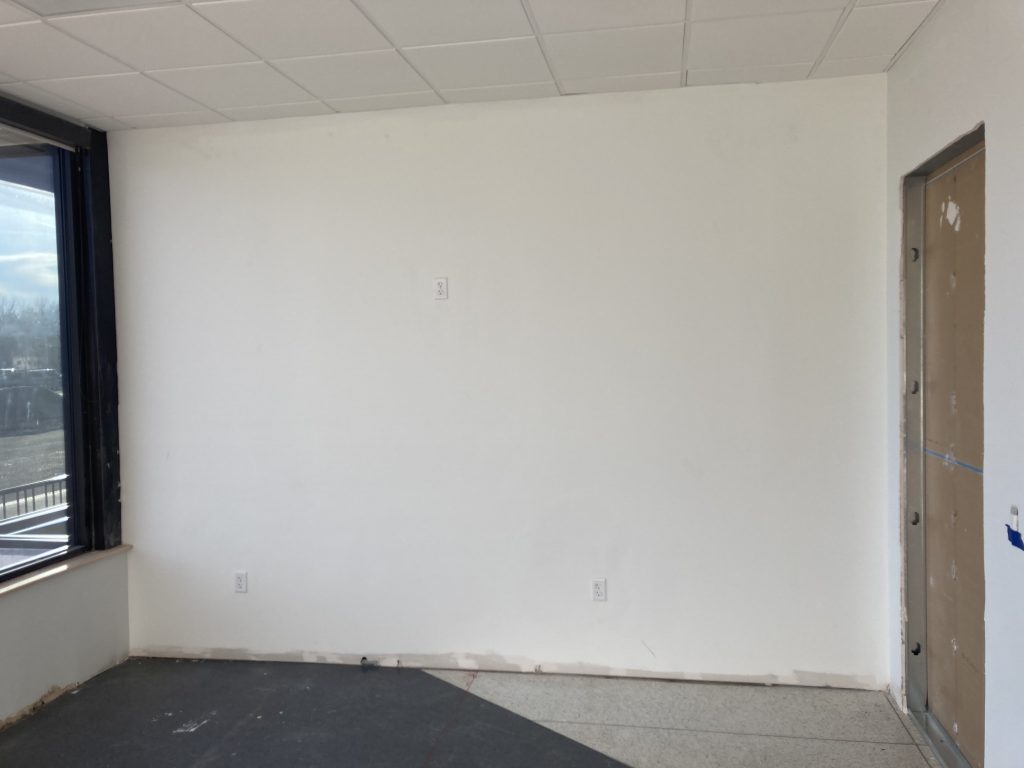
we had to. The congregation had leftover ceiling and floor tile from
their first remodel, so the finishes matched without a special order —
and a leftover slab from that same remodel became the entry door into
the new room.
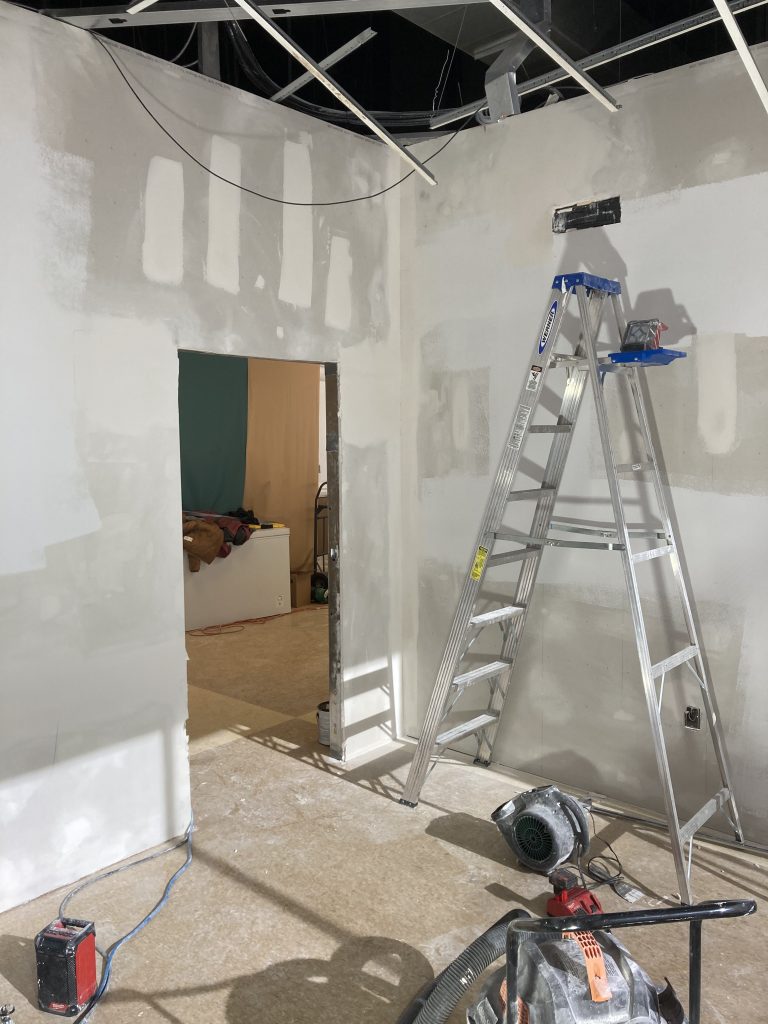
We self-performed everything except plumbing, HVAC, and electrical:
framing, drywall, paint, ceiling tile, carpet, commercial baseboard,
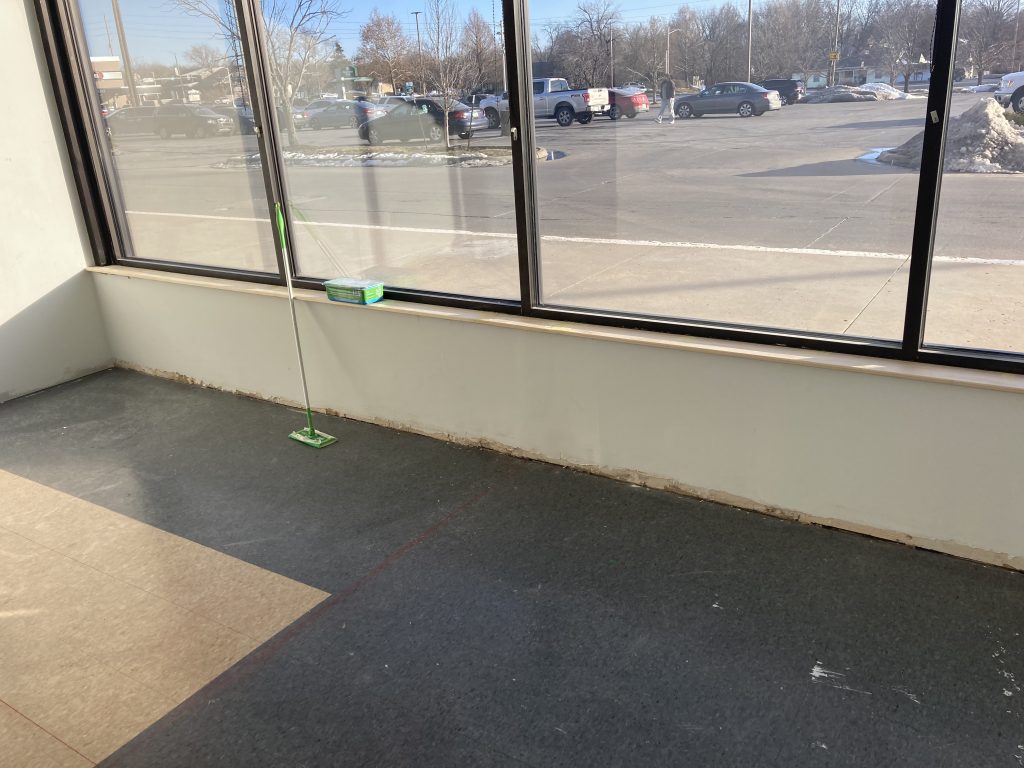
doors, trim, and the finish carpentry. The window sill build out is where
the carpentry shows. And because this congregation will keep building out
space as budget allows, we made our decisions with the next phase in mind
rather than just this one.
Before



The Work




Finished