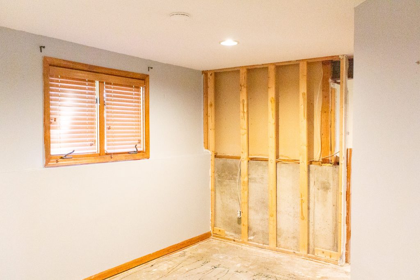
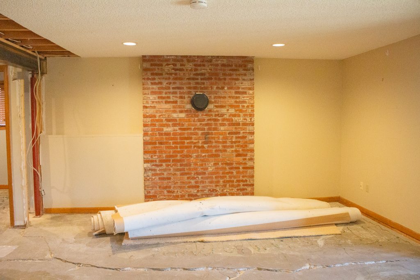
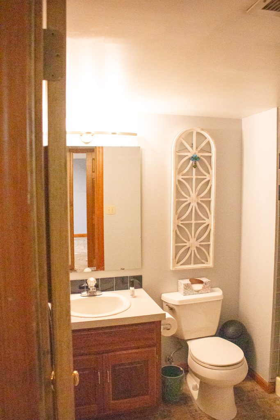
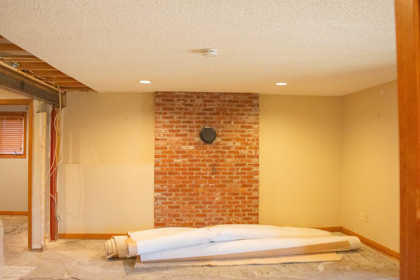
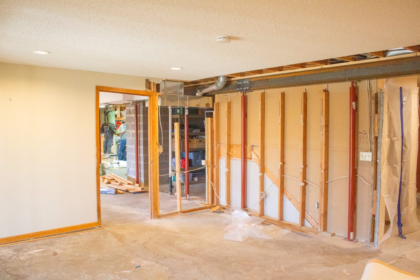
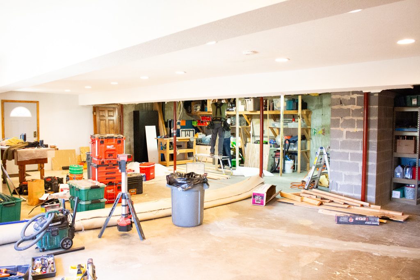
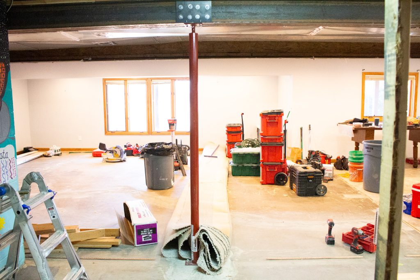
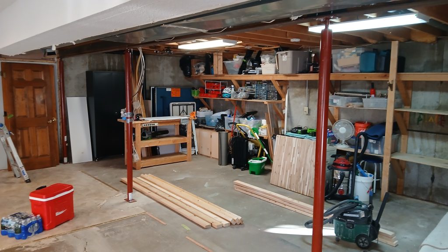
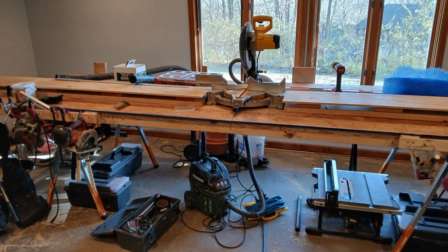
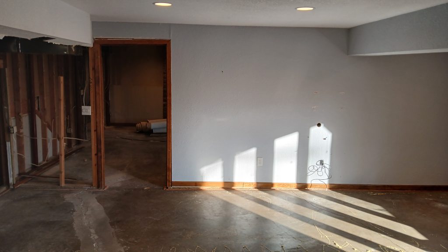
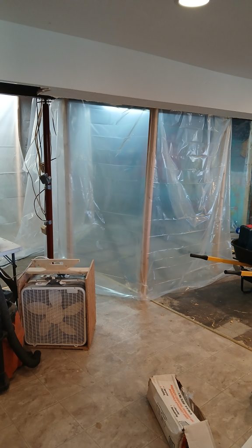
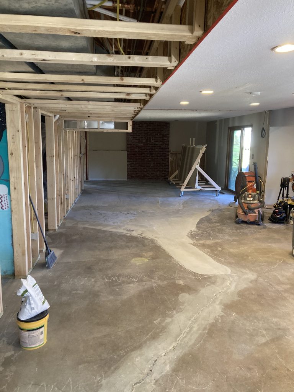
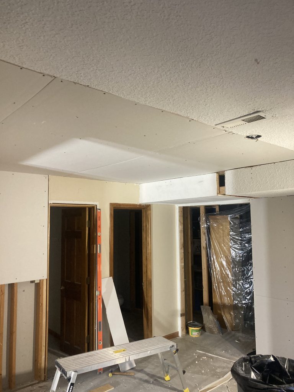
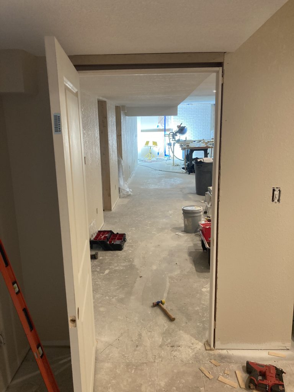
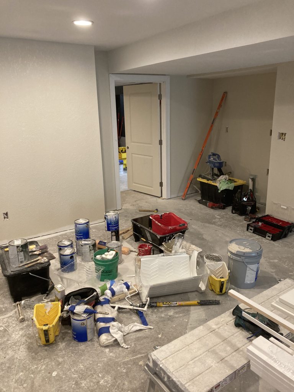
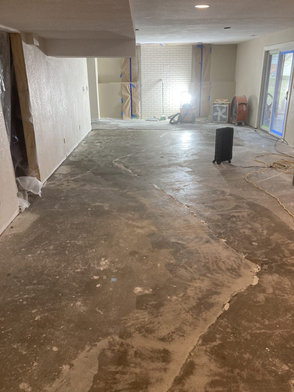
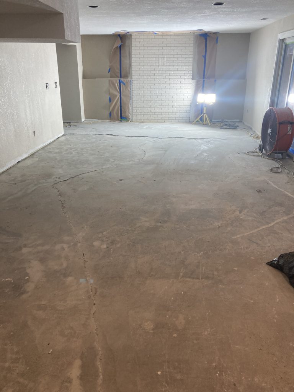
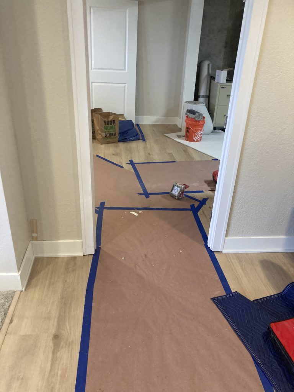
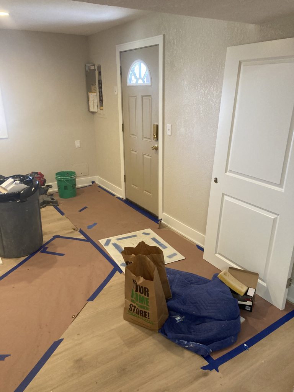
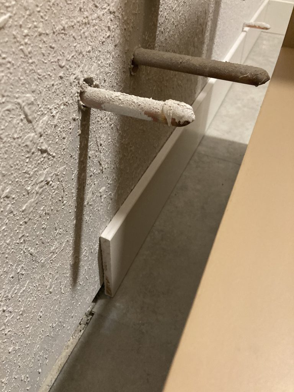
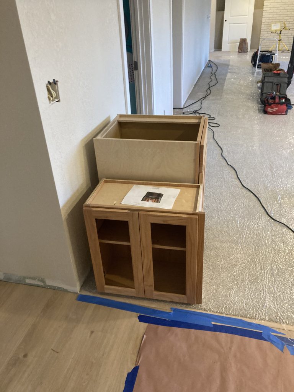
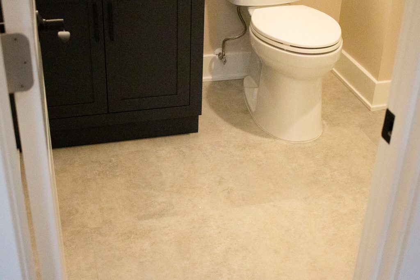
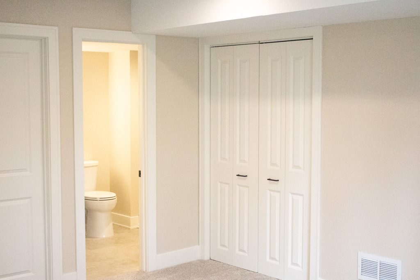
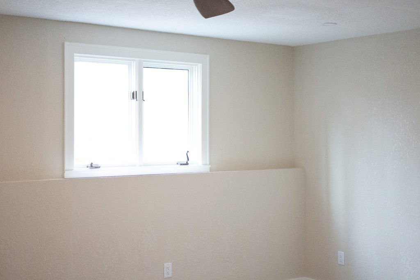
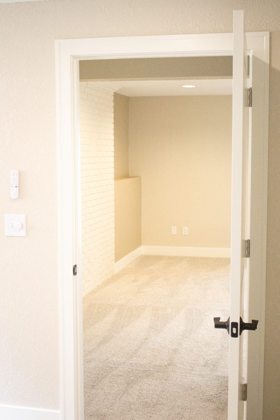
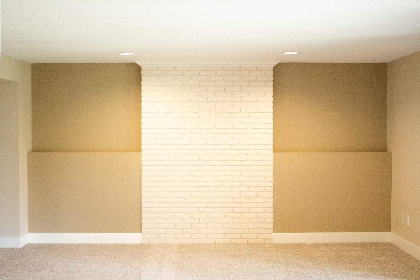
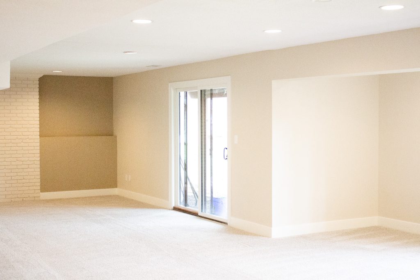
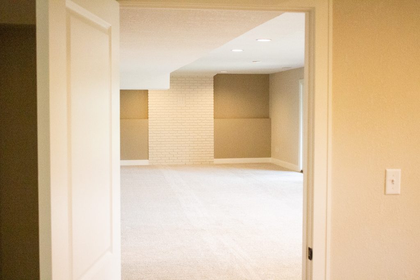
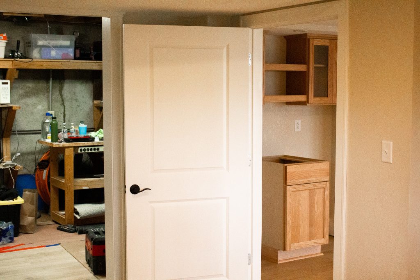
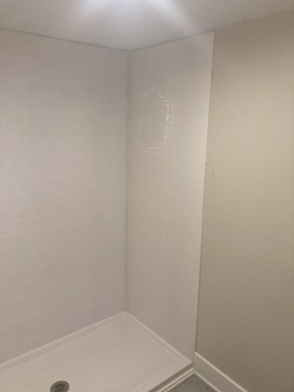
A homeowner in Lawrence had a basement they couldn't use. Serious foundation movement had cracked the slab and compromised the structure, and the space had been torn apart getting to the problem. Over three months I brought it back as a finished lower level — bathroom, utility room, workout room, hobby room, bedroom, and storage.
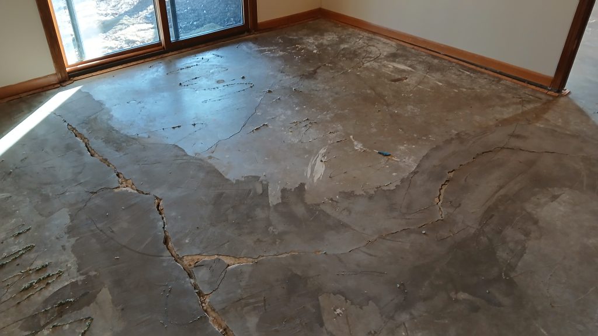
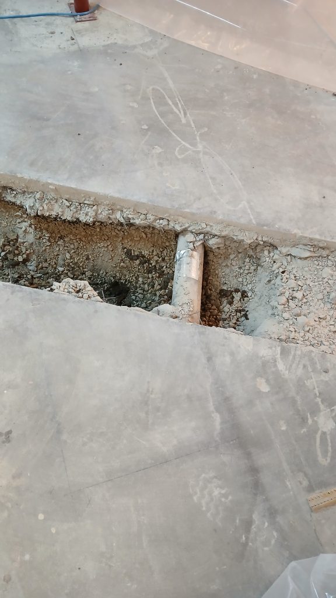
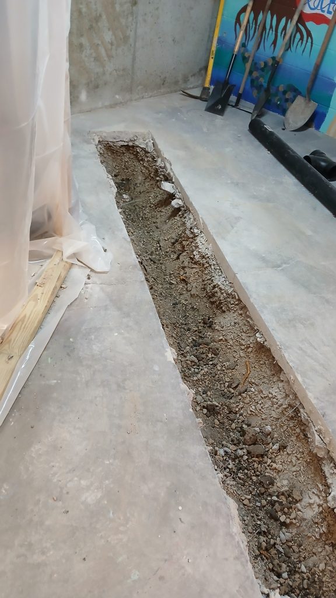
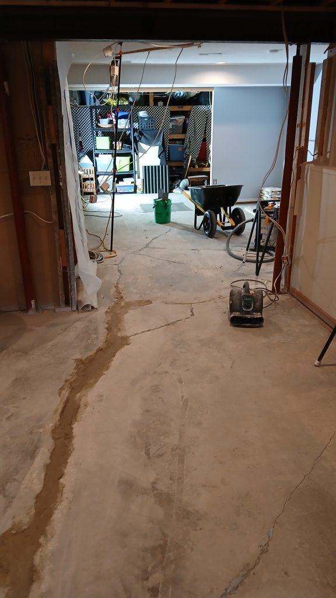
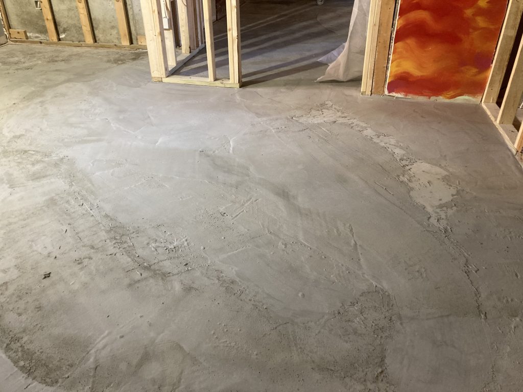
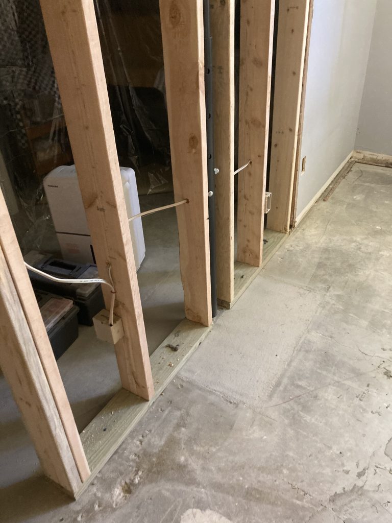
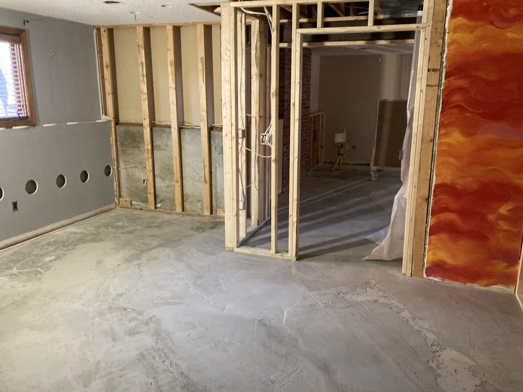
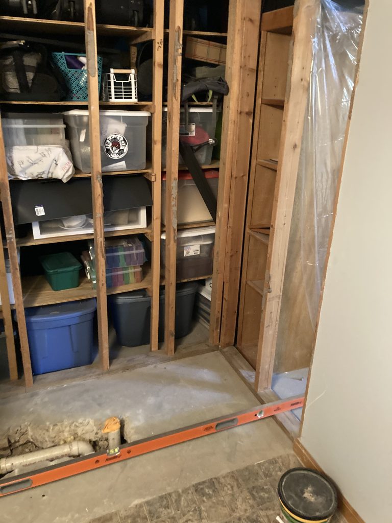
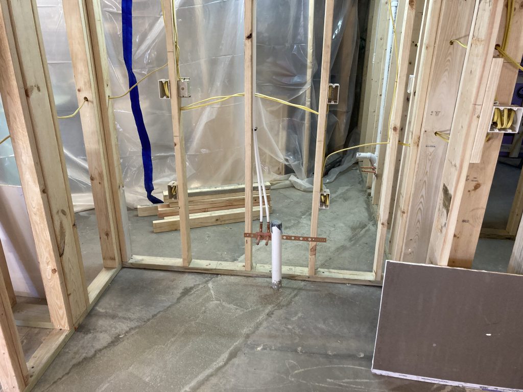
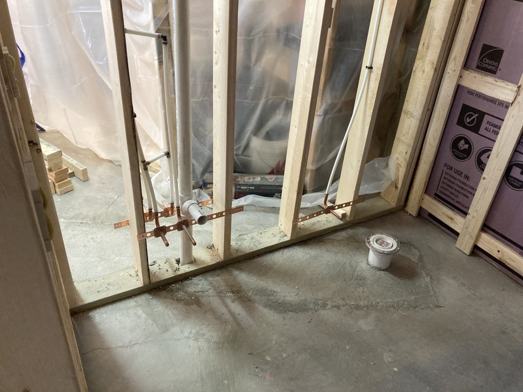
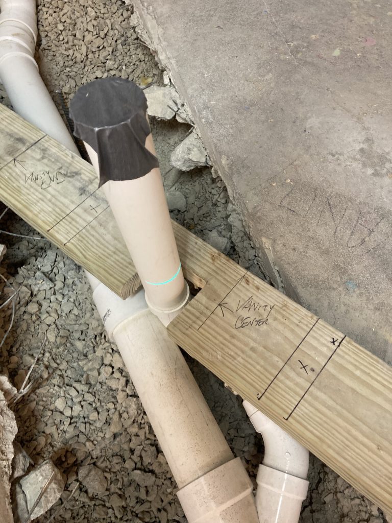
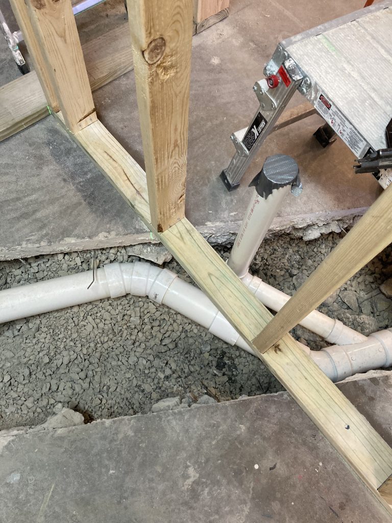
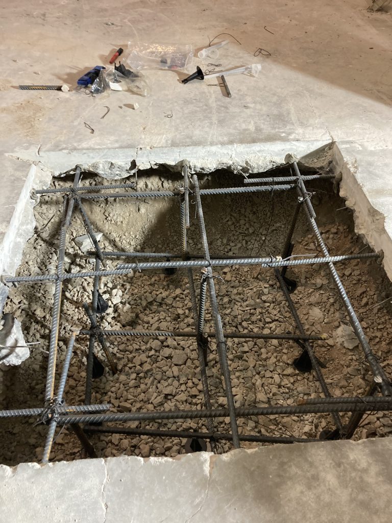
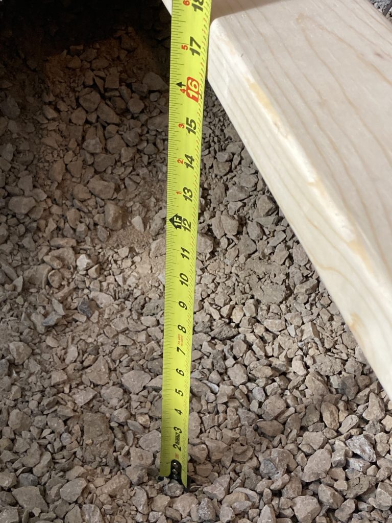
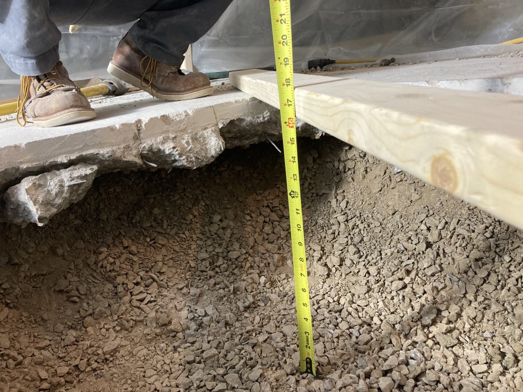
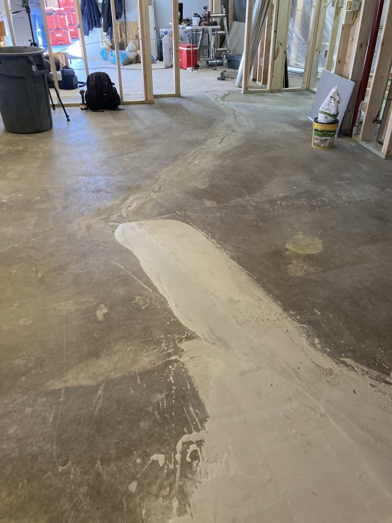
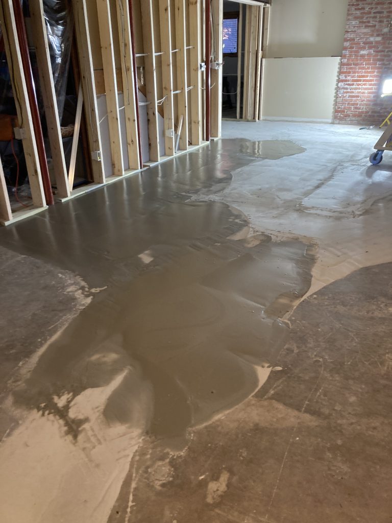
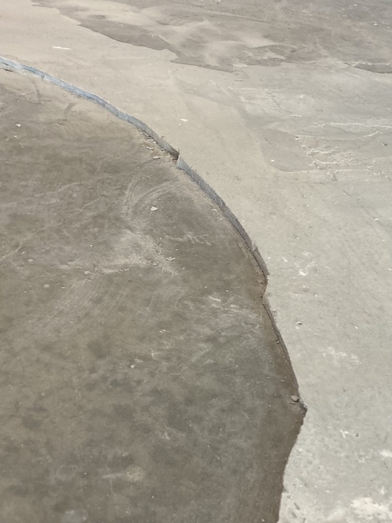
The structural work came first, and it was the hard part. We pulled drywall to expose the framing and the cracks running through the slab, repaired the concrete, poured a new footer, and set an additional post and beams to carry the load the way it should have been carried. The foundation shift meant adding floor joists and adjusting existing walls to bring the structure back true. To put a bathroom down there we cut the slab and ran new drain line to the sewer.
None of that shows in the finished photos. Built well, seen or unseen.
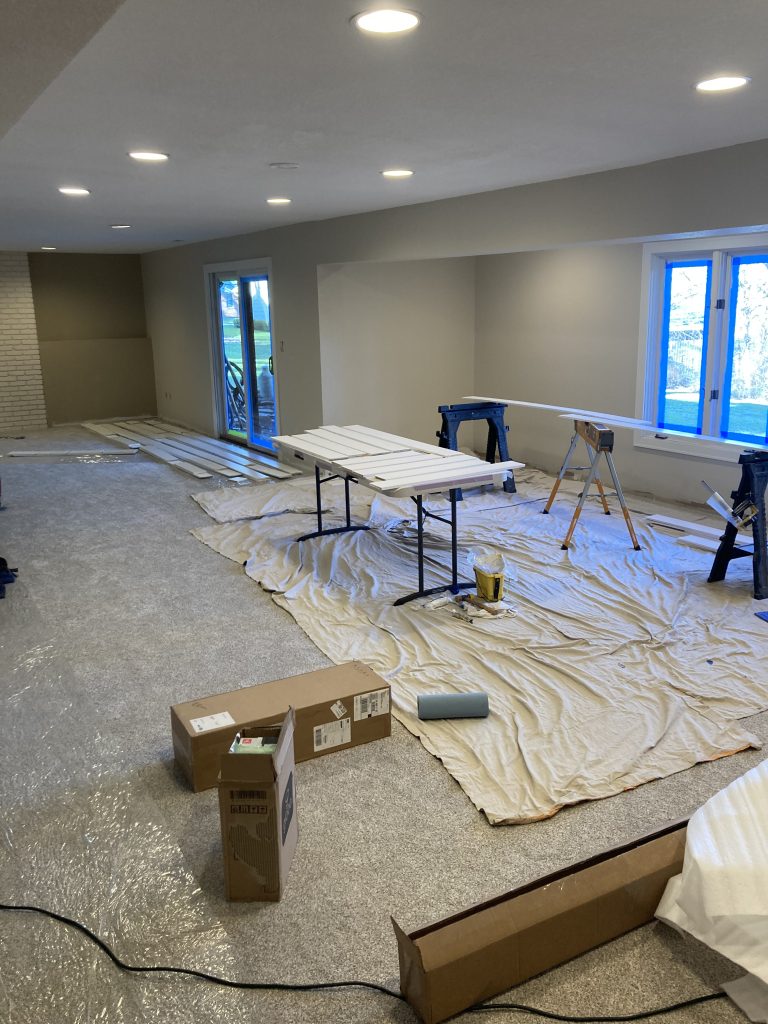
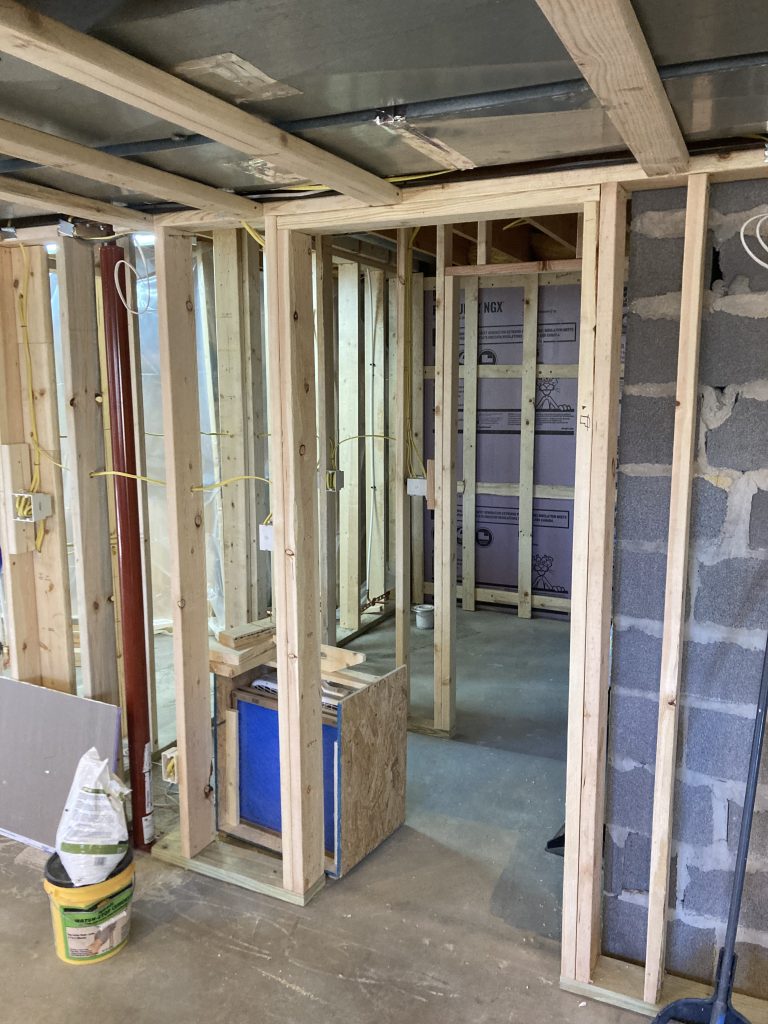
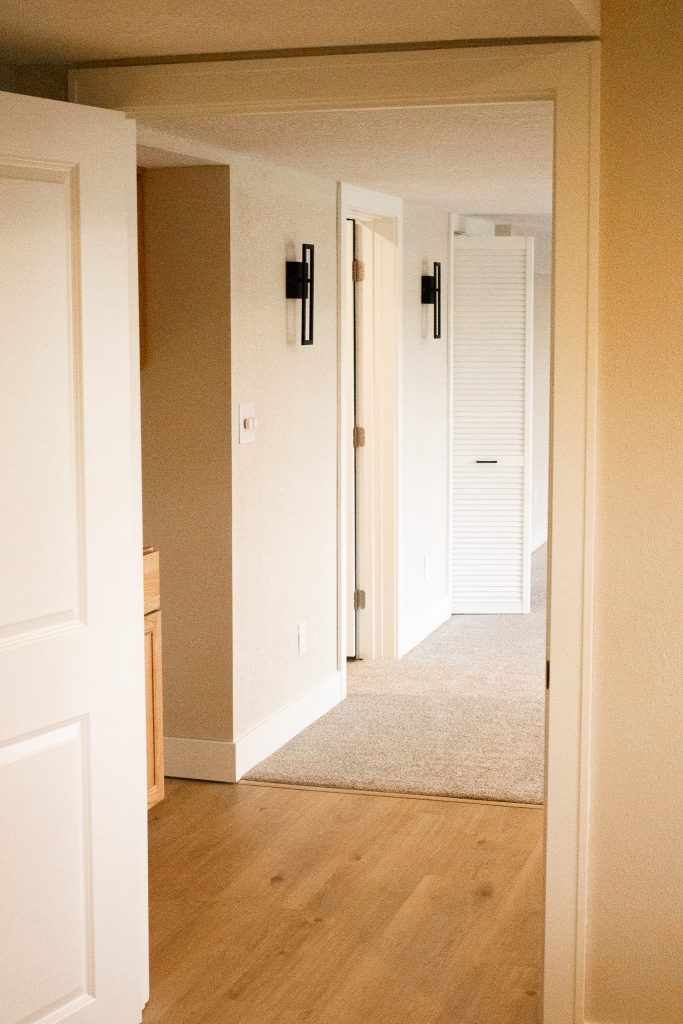
From there: a few walls down to open up the main room, new walls to close in the bathroom, utility, workout, and hobby spaces. Then drywall and texture, flooring and carpet, doors, trim, baseboard, and paint throughout.
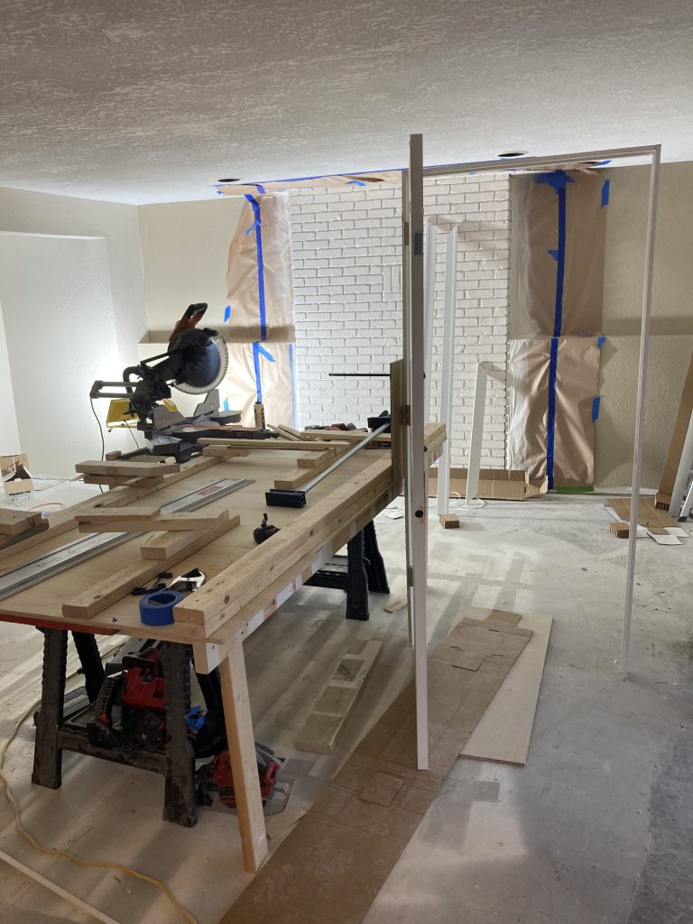
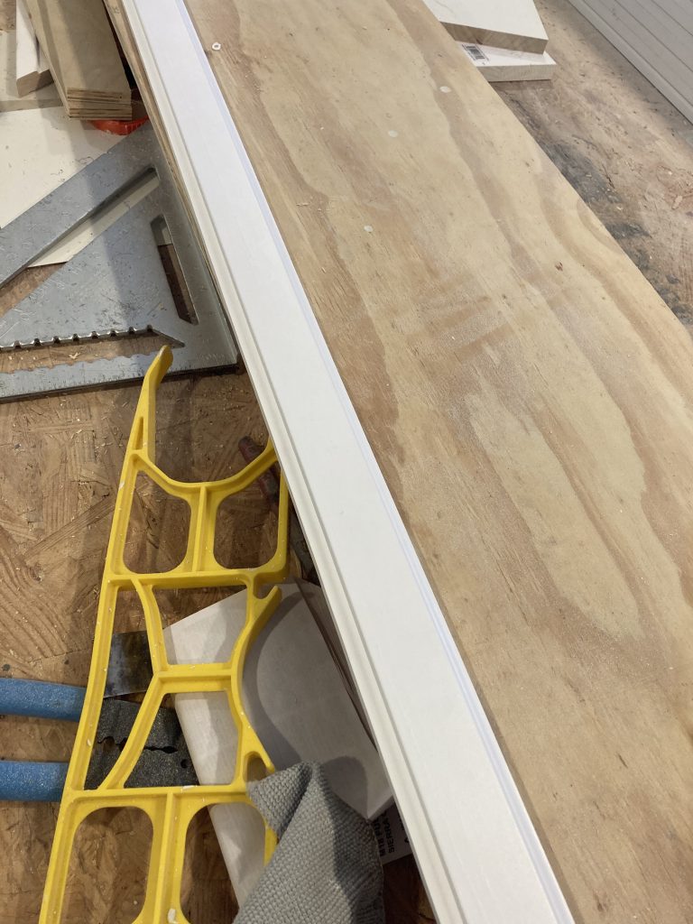
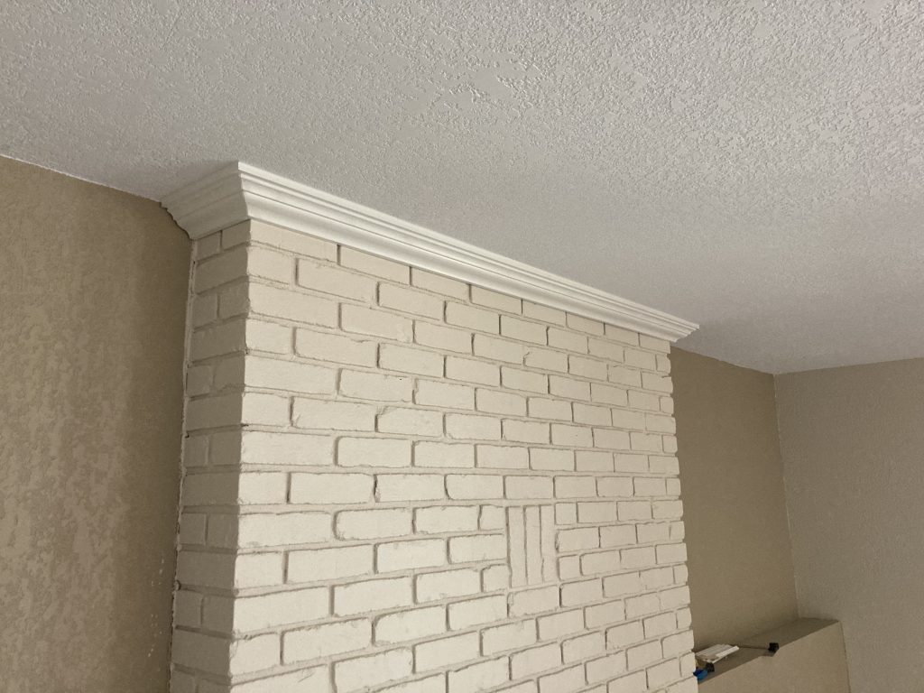
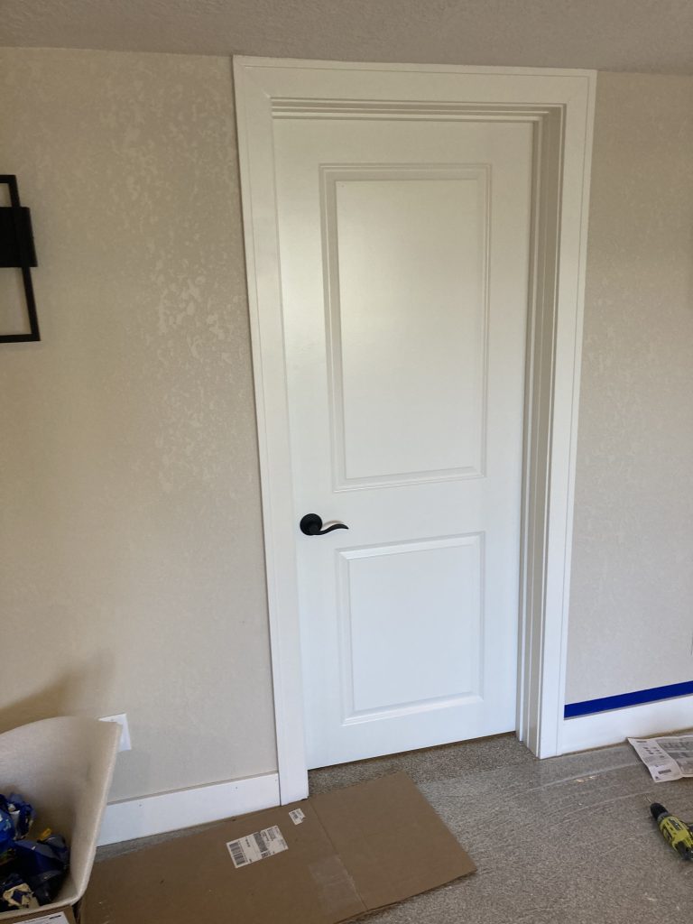
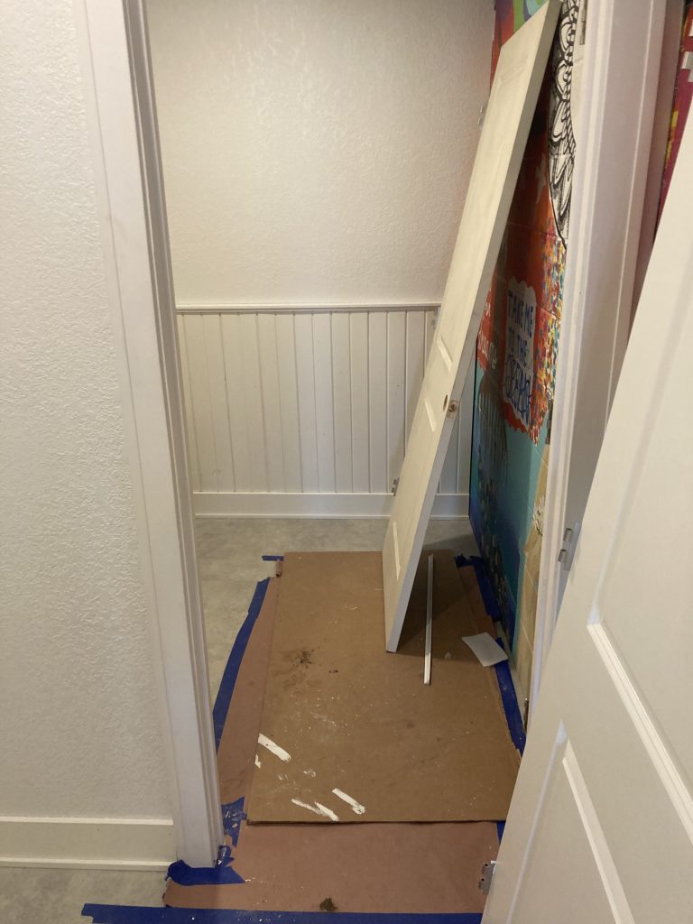
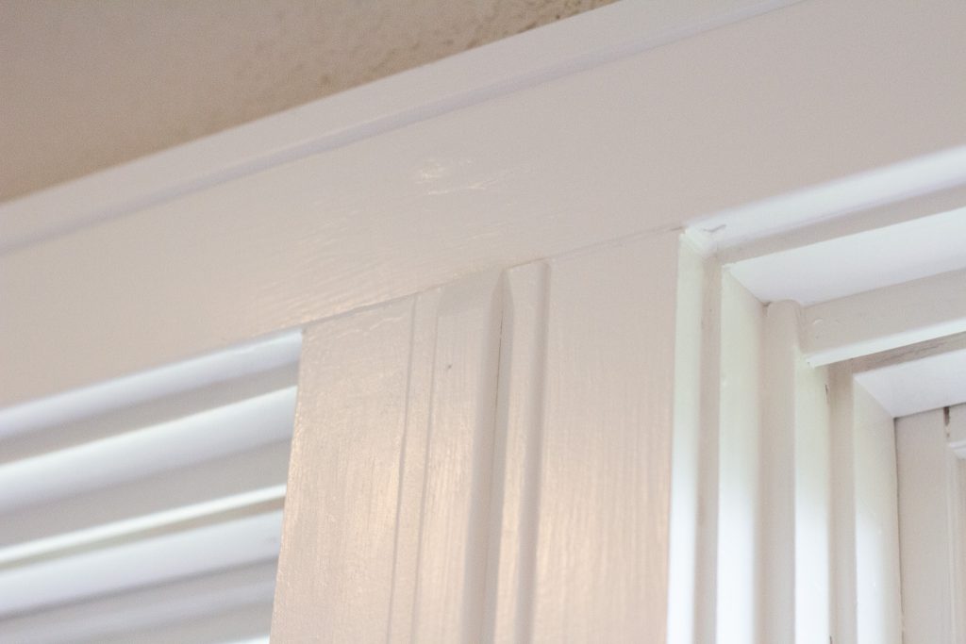
The carpentry is what I'm proudest of. The concrete and brick fireplace wall created an unusual jamb condition at the bathroom, so those doors were customized to fit it rather than forced into it. The window and door trim was built to suit the openings as they actually were. The homeowners are thrilled with the result — and with the design direction we worked out together.
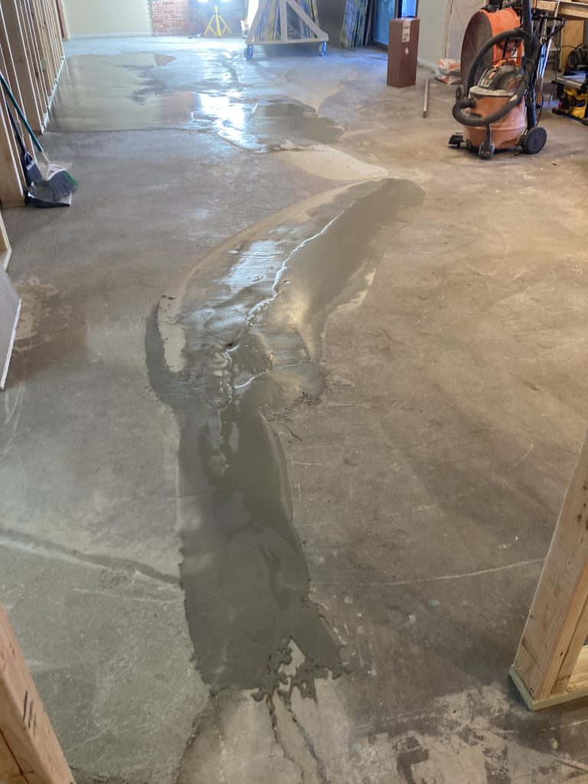
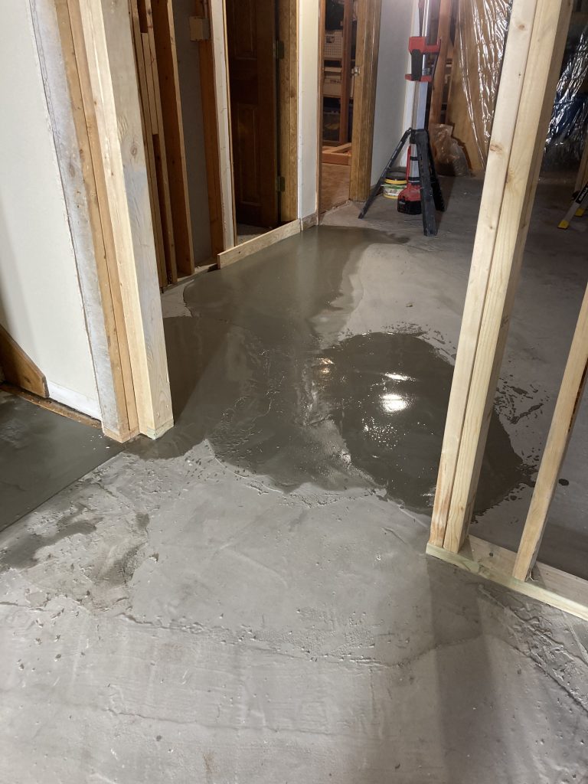
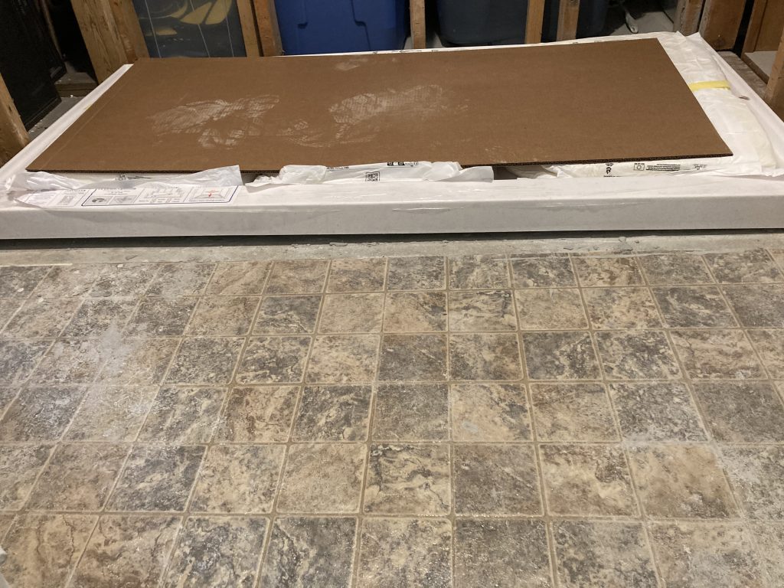
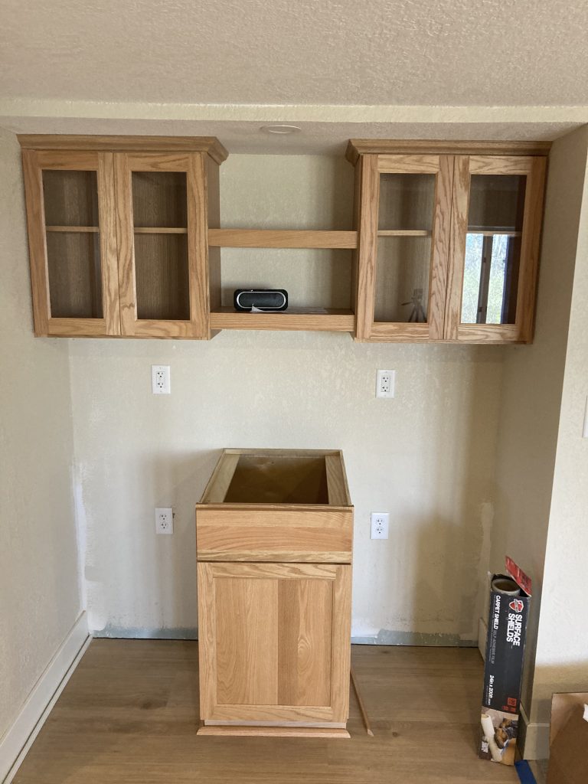
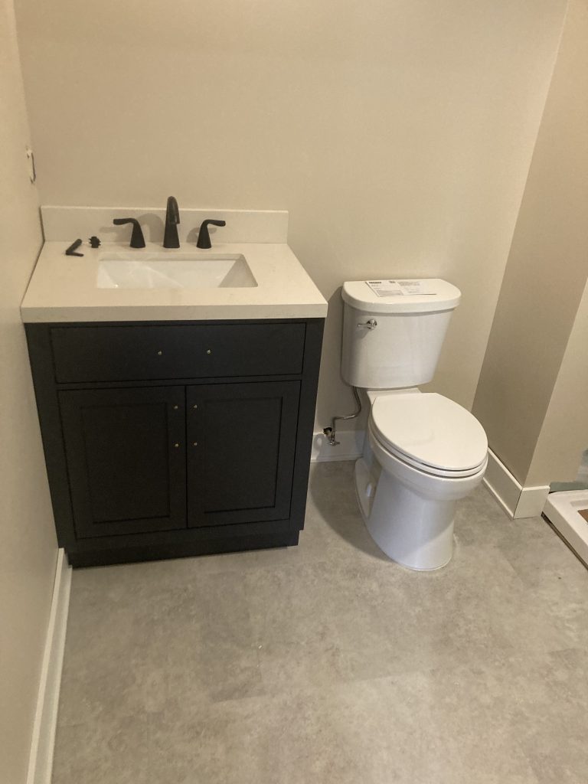
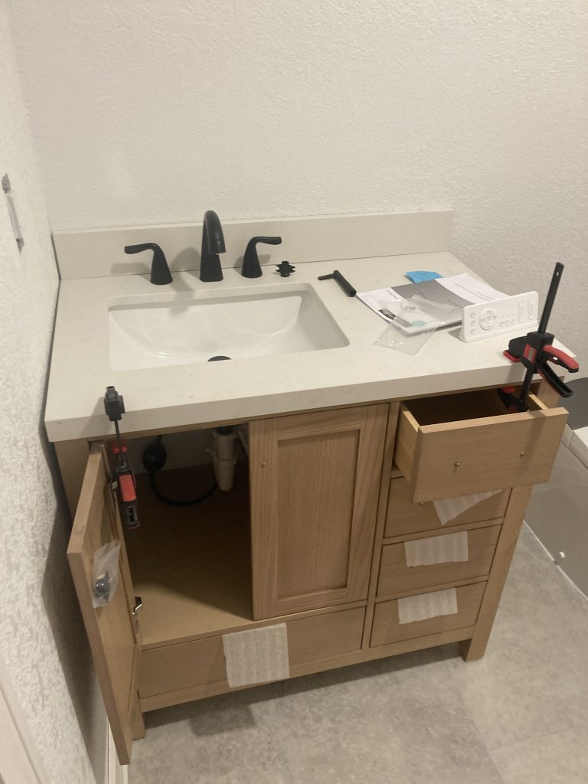
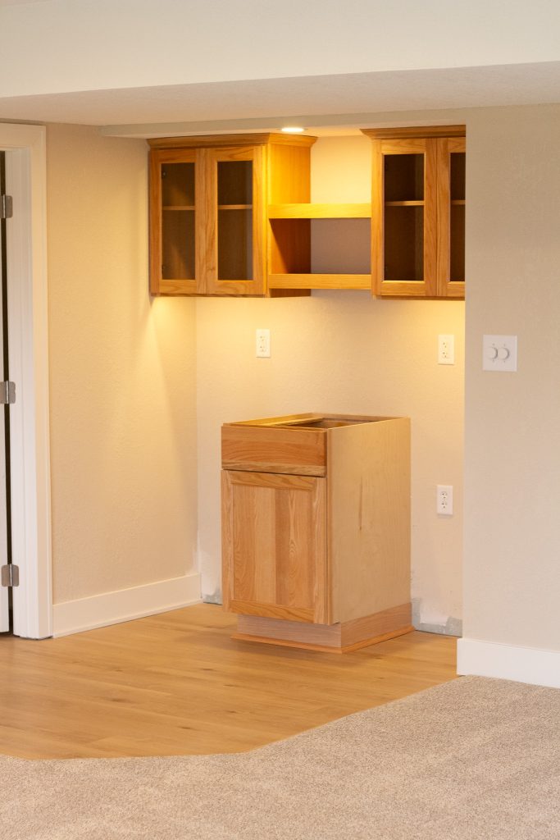
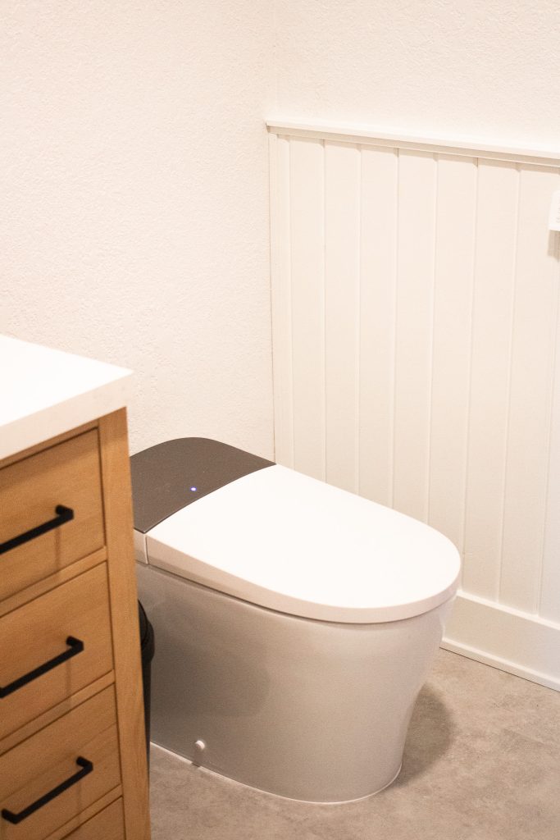
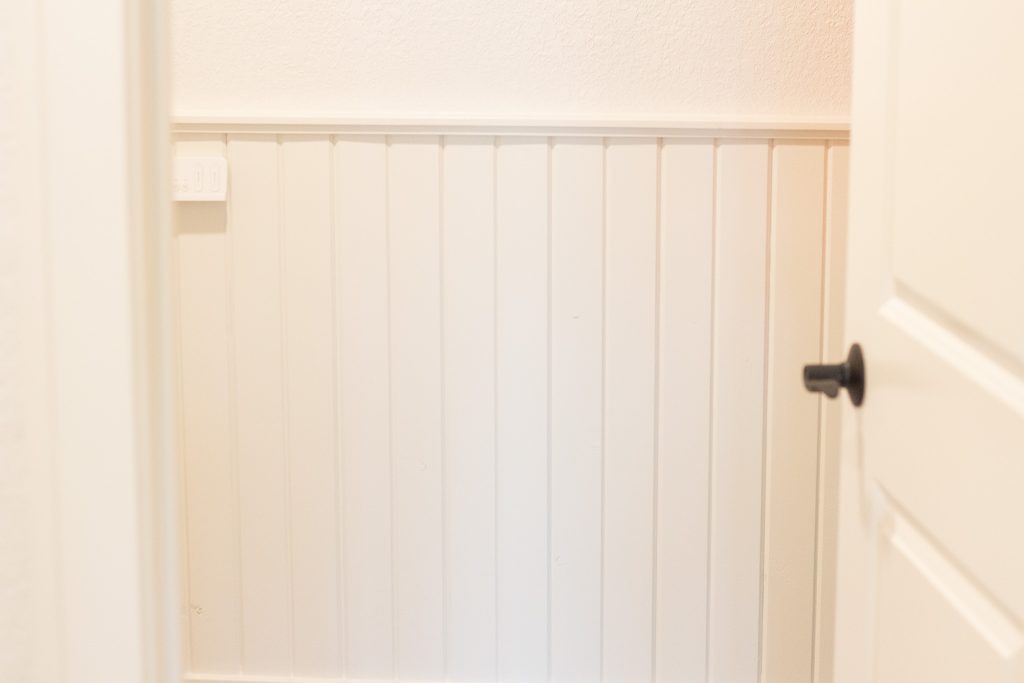
Bedroom beforeBrick wall beforeExisting bedroom bathroom beforeBrick wall space up to the wallFrom the brick wall perspective, facing wallFrom the wall facing the hobby roomFrom the utility room facing living space windowBasement entry facing where new bathroom will beHobby room facing the living spaceContractor setting up dust containmentContractor working cheerfully!Staging for framing, building walls for hobby roomThis would become the workout roomWorkstation build outWall to be removedConcrete slab in bad conditionDust containment for concrete demoSelf-performed concrete demofor bathroom drain lineSewage line we had to tie to for bathroom and bar area drainageConcrete demoFooter for structural post in storage wall to be builtConcrete grinding and patch work for broken slabThe crack was serious, lots of grinding and patchingI had to custom build a few jambs Our self-leveler delaminated and we had to demo and re-pour most of itBathroom finishedBathroom new floor, vanity, toiletBedroom doors to storage roomfinishedBedroom finished, new trim on windowLiving space finished with new trim, paintNew wall for bedroom, new door facing brick wallBrick wall white washed and bump out to matchNewly finished brick wall with crownOld wall torn down, space opened up Living space from workout room doorUtility room wall and space finishedFrom brick wall, bathroom, utility room, and bar areaCrown details on brick wallCraftsman style trim and baseboardsCustom trim details on window casing Bar area with new cabinetsNew bathroom bidet, wainscoting panel, vanityVertical ship lap wainscotingNew wall for workout room divisionWorkout room view out to bar nook2 panel style doors with craftsman casingOnyx base and wallsOnyx base and wallsBar area finished
Bring your vision to life
Whether it’s a commission, collaboration, or creative consultation — let’s make something unforgettable.