Basement Finish, Structural Repair and Custom Built-Ins — Lawrence, KS
Aug 15, 2026
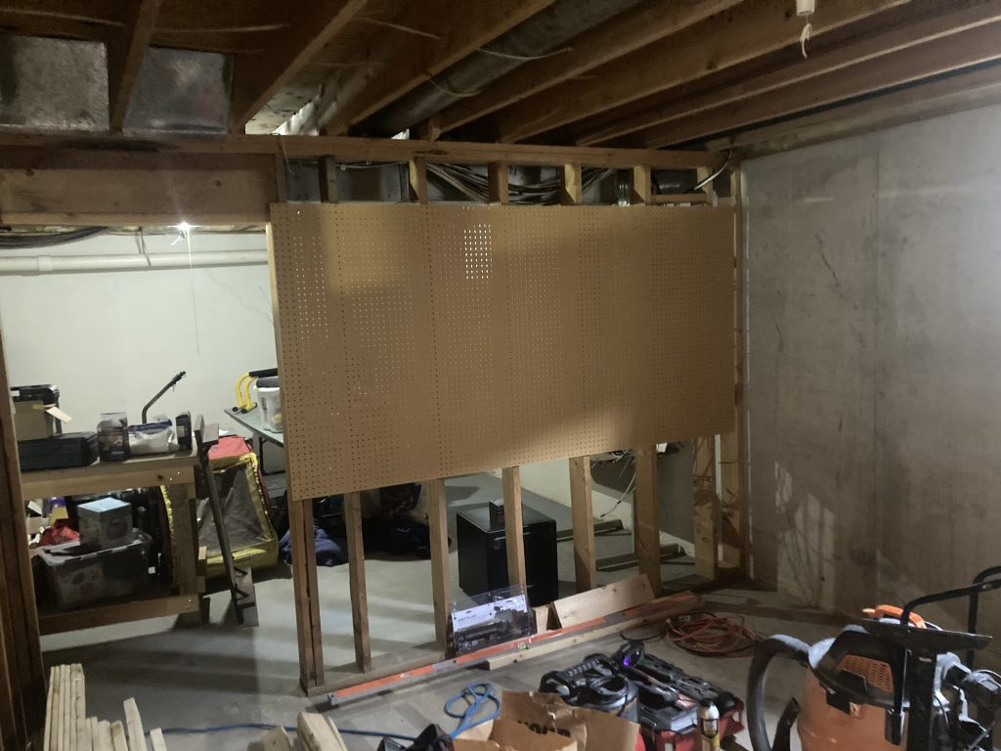
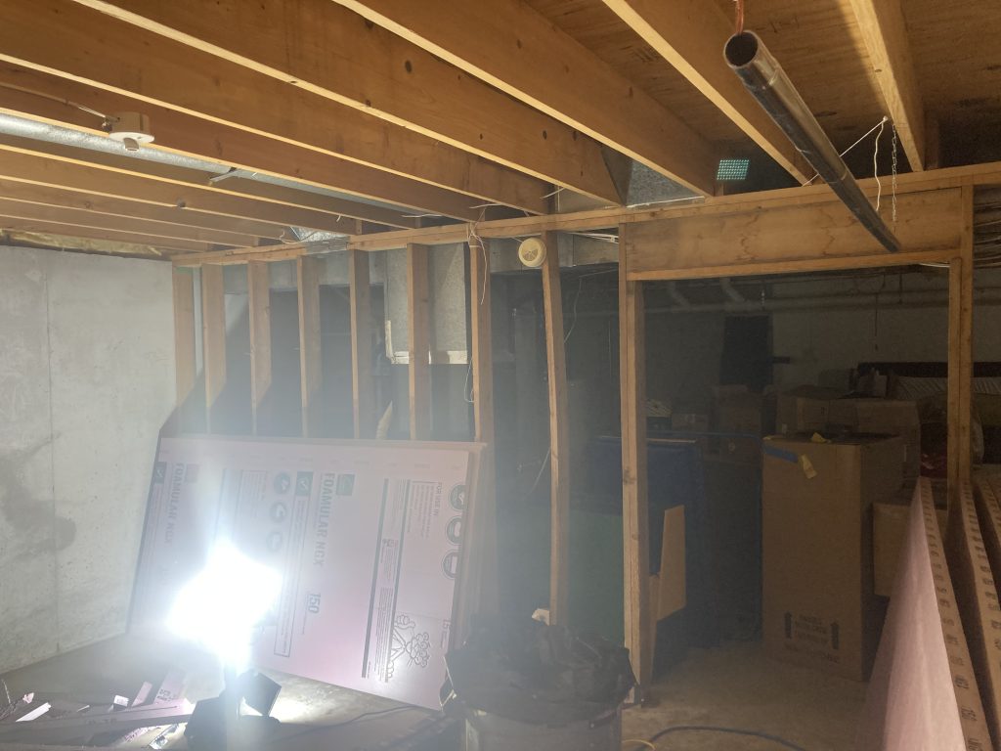
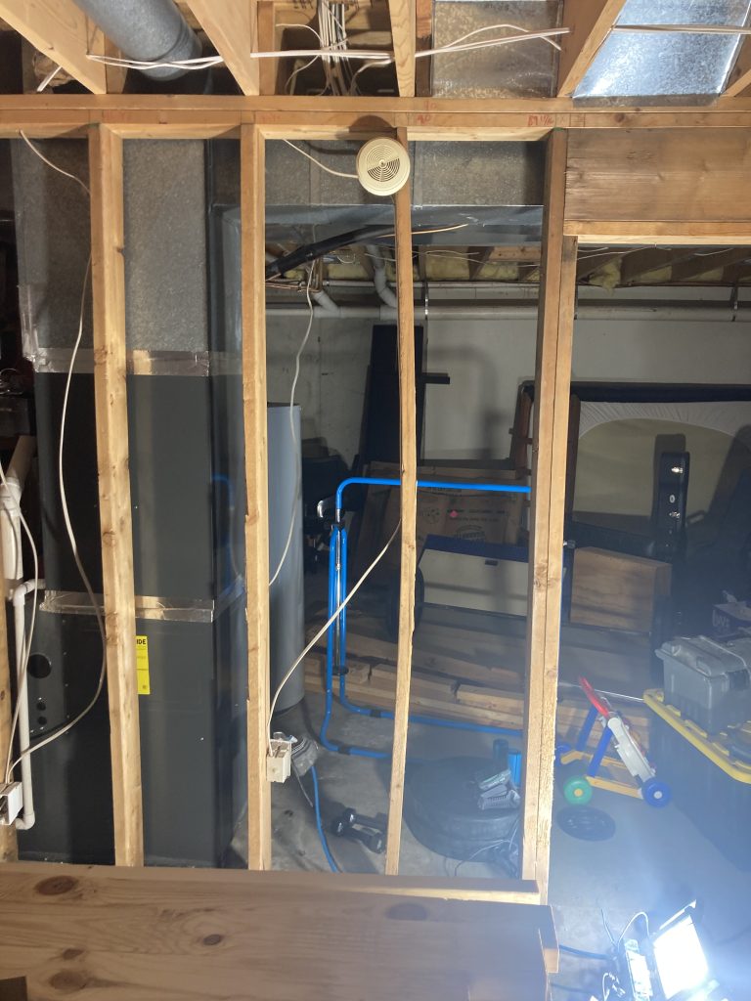
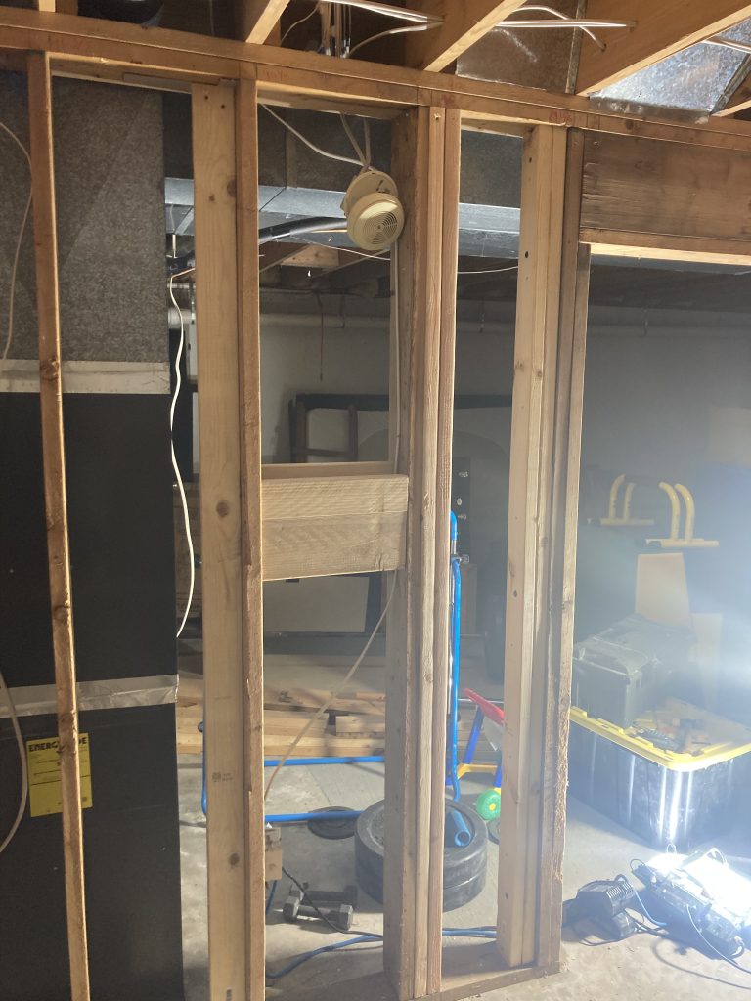
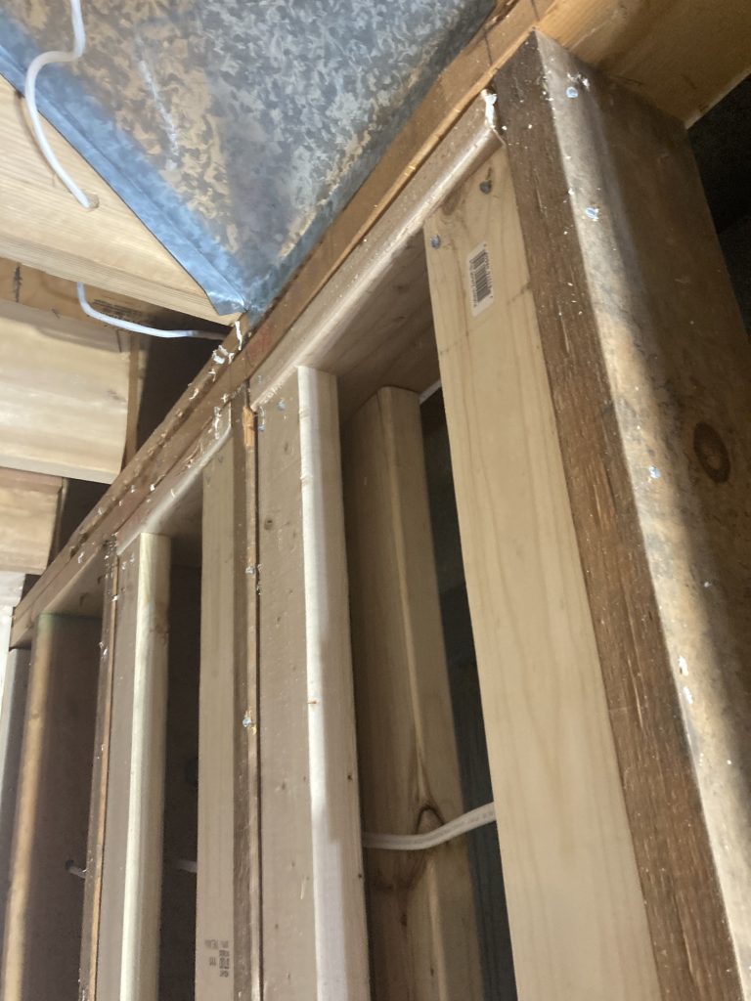
An unfinished basement in Lawrence with a problem hiding in the framing: a previous contractor had notched out the top plate of a structural wall. That had to be corrected before anything else could go in.
The homeowners wanted two of the rooms finished — a living space for the family and an office. We scaled back the scope on the rest of the basement so the budget could go where it would actually show, which let me concentrate on the framing, drywall, HVAC, and the finish carpentry.
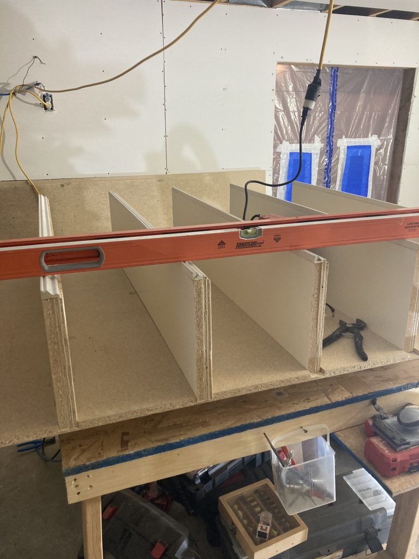
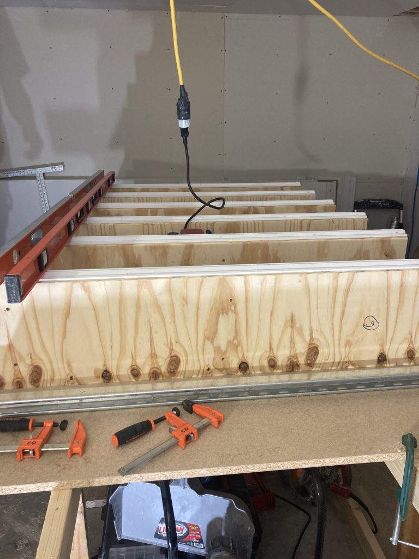
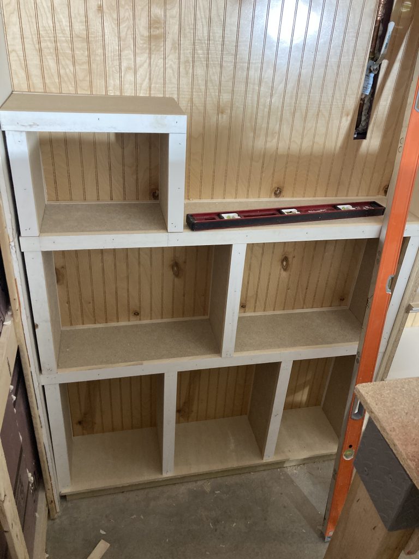
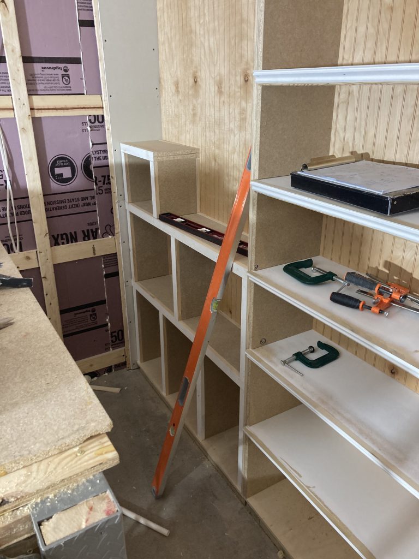
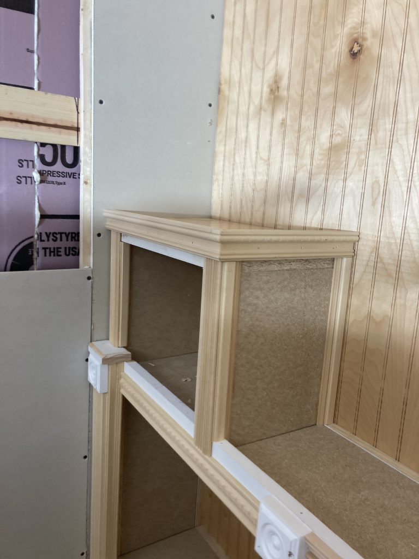
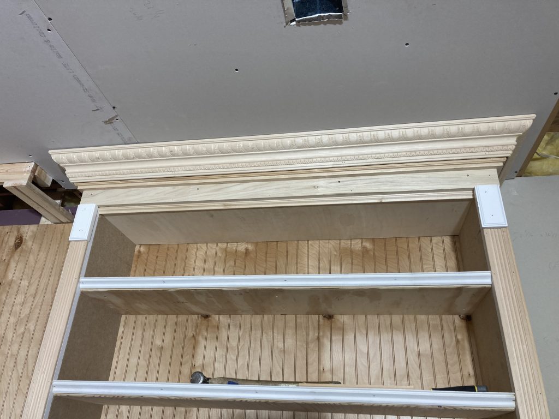
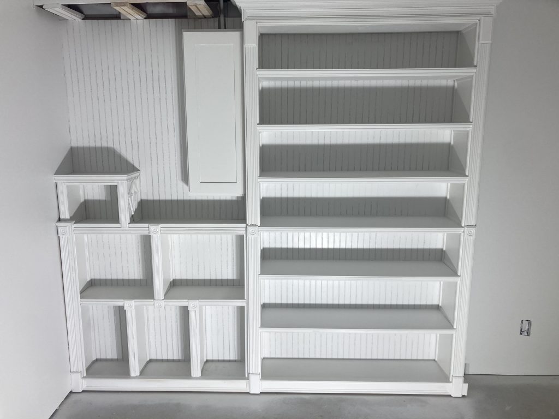
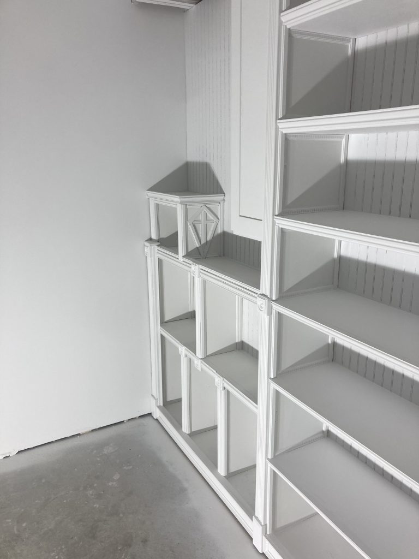
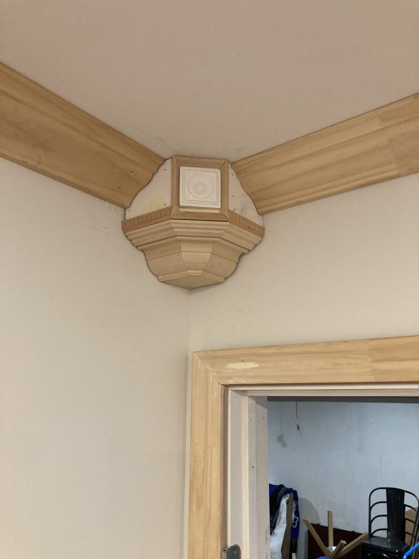
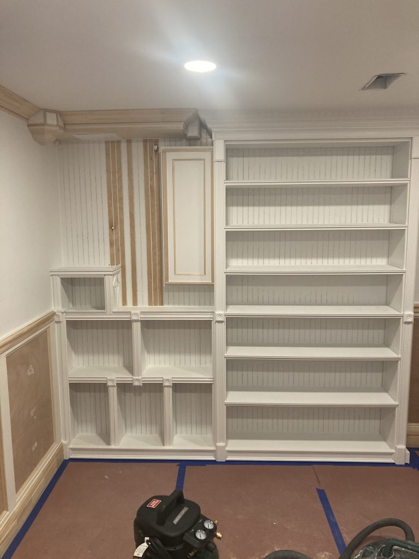
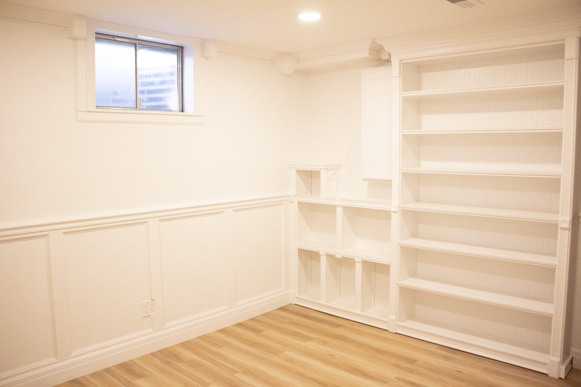
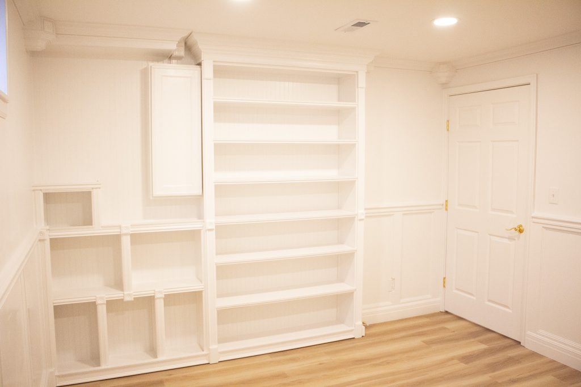
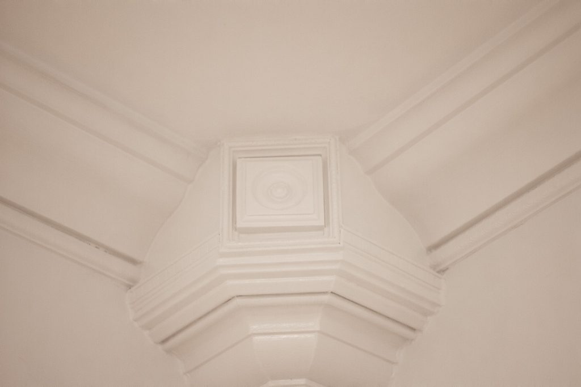
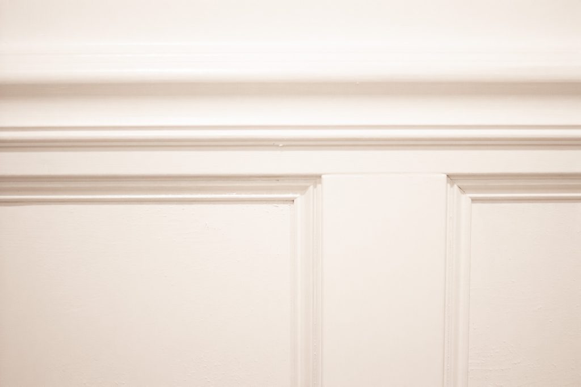
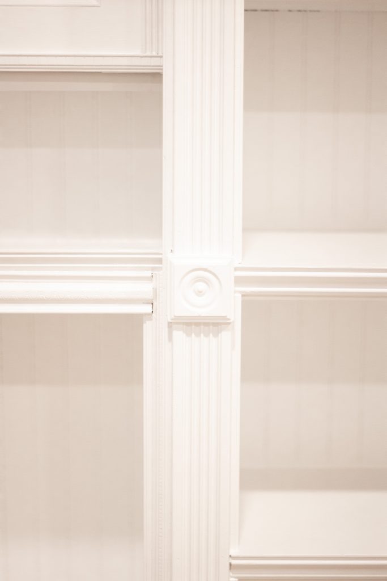
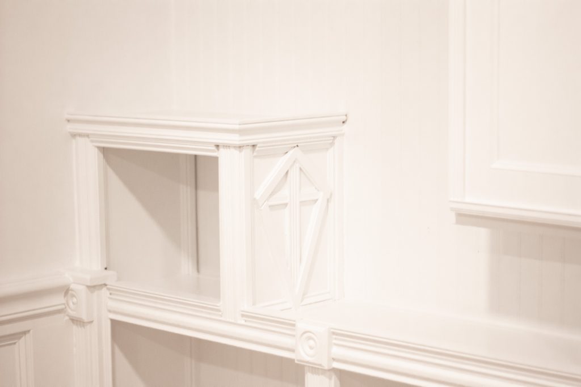
Getting materials down there was the hard part. Access was tight, so rather than fight it we built a temporary shop in the basement itself: dust-filtered and set up for woodworking, so the pieces could be built in place. The bookcase, the shelving, the wainscoting, and the crown with its decorative boxes were all made on site.
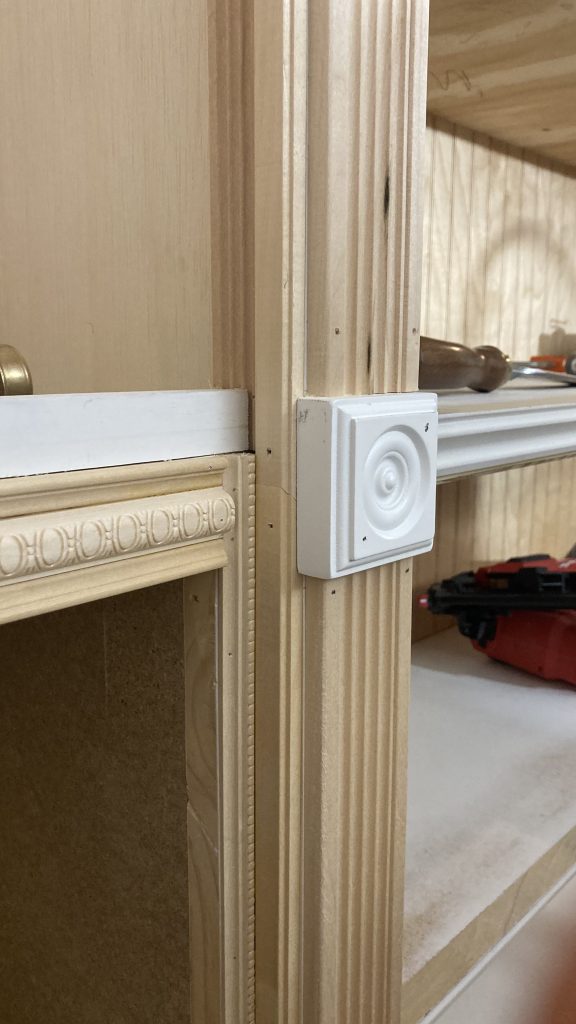
This is the one I'm proudest of on the carpentry side. I got to do the design as well as the build, and worked biblical themes into it. The homeowners were ecstatic with how the office turned out.
Before
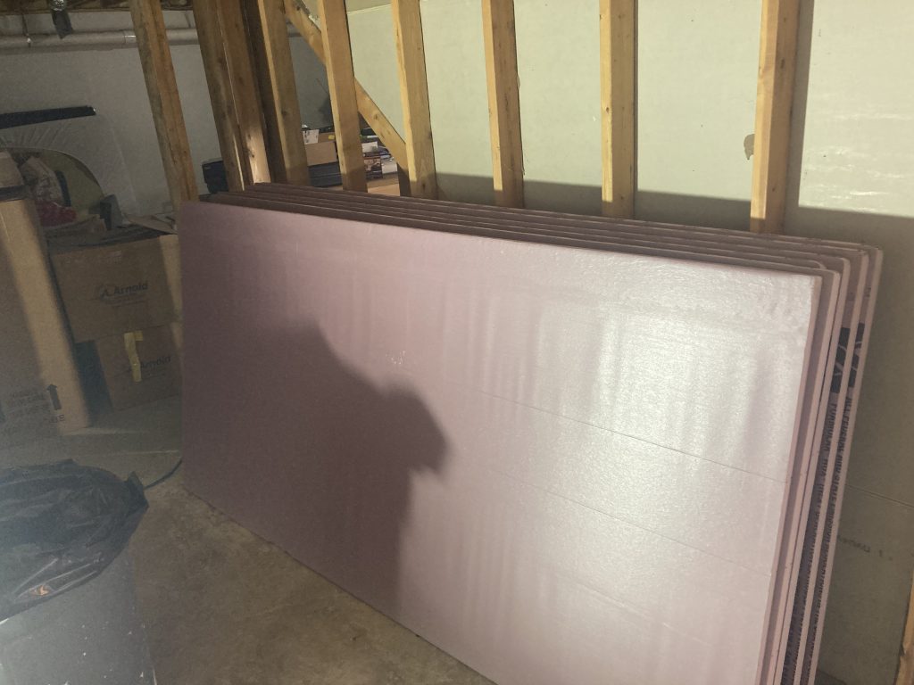
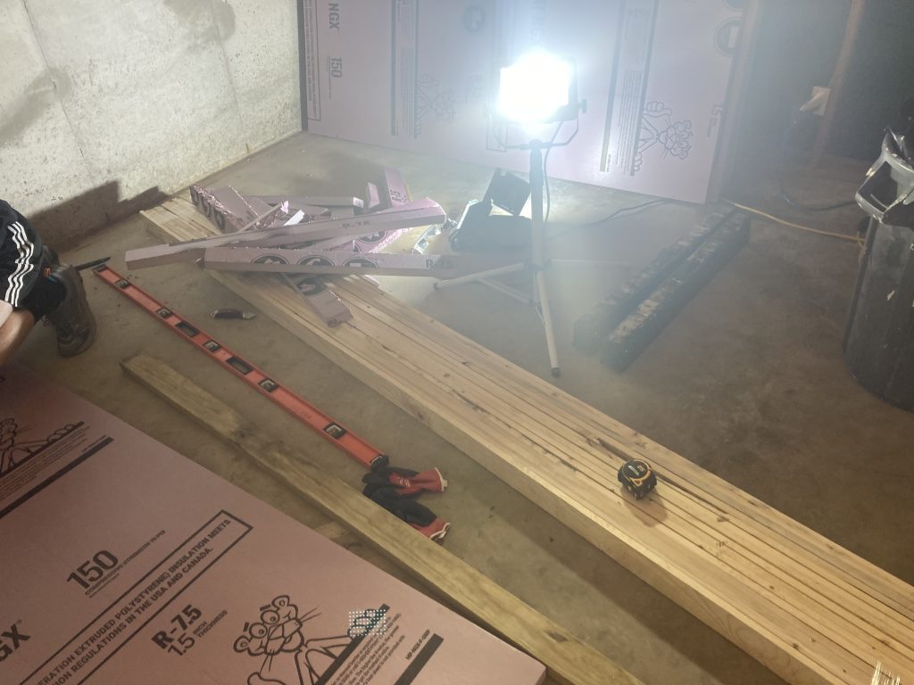
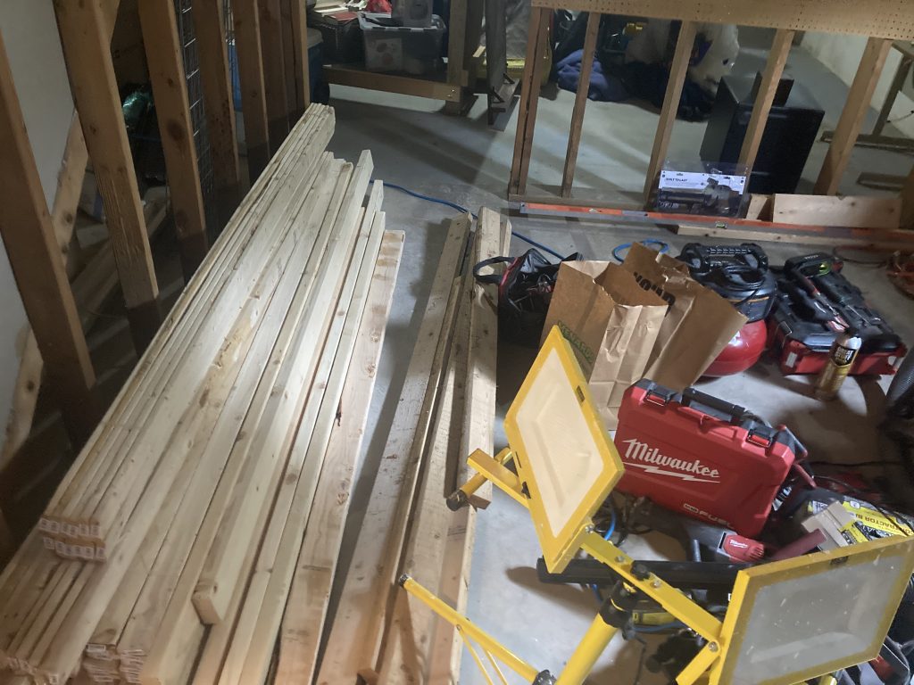
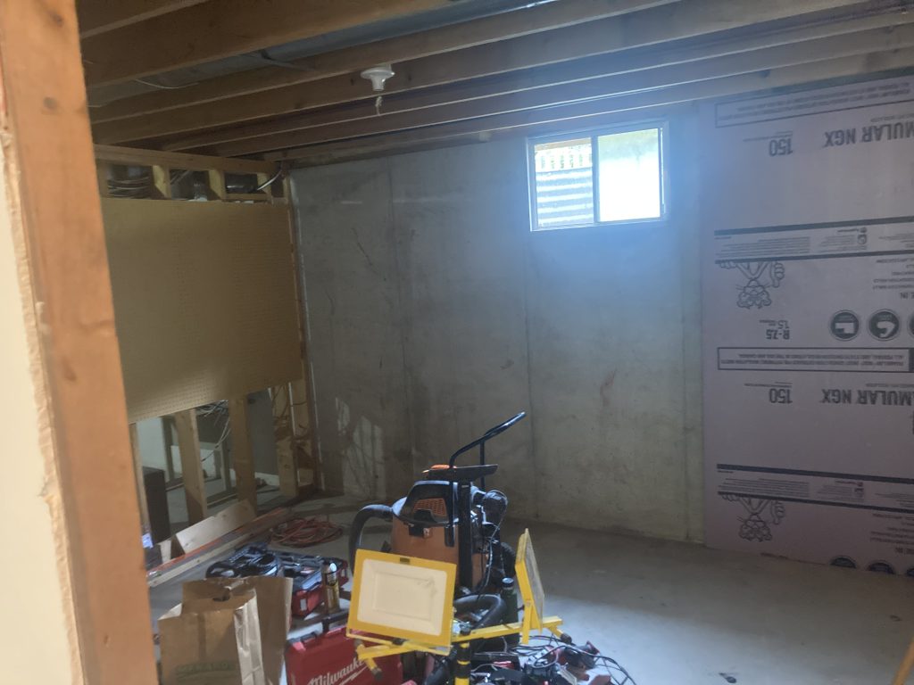
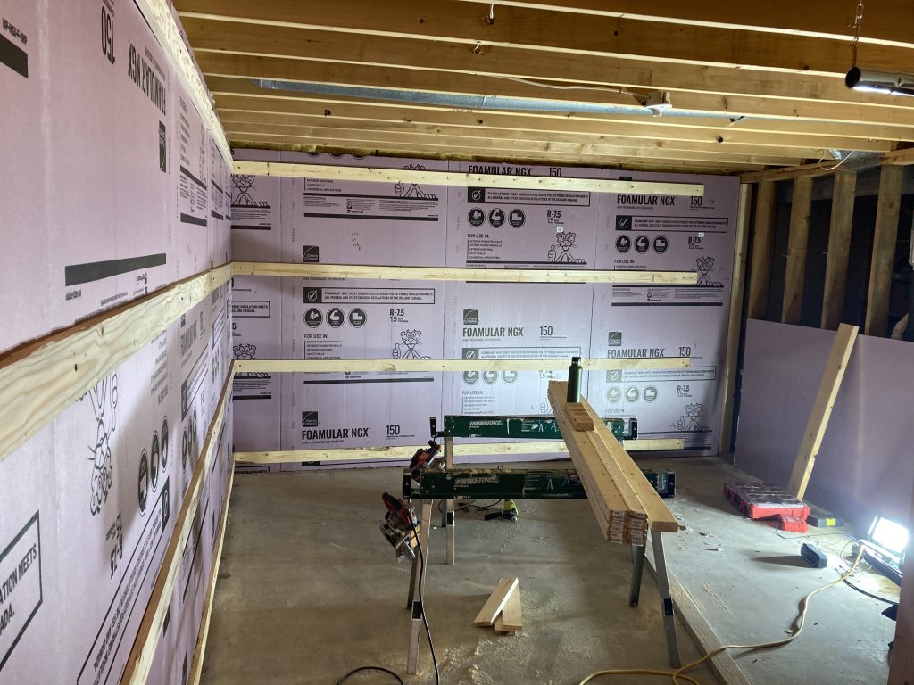
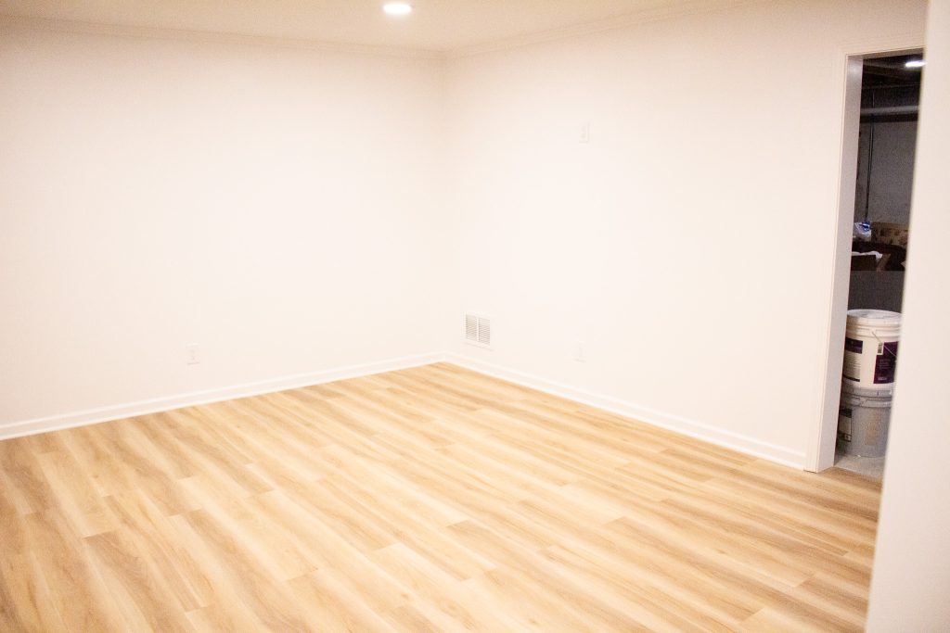
Staging Foam boardStaging lumberStaging lots of lumberOffice Room BeforeOffice Room BeforeFamily Room Before
The Work
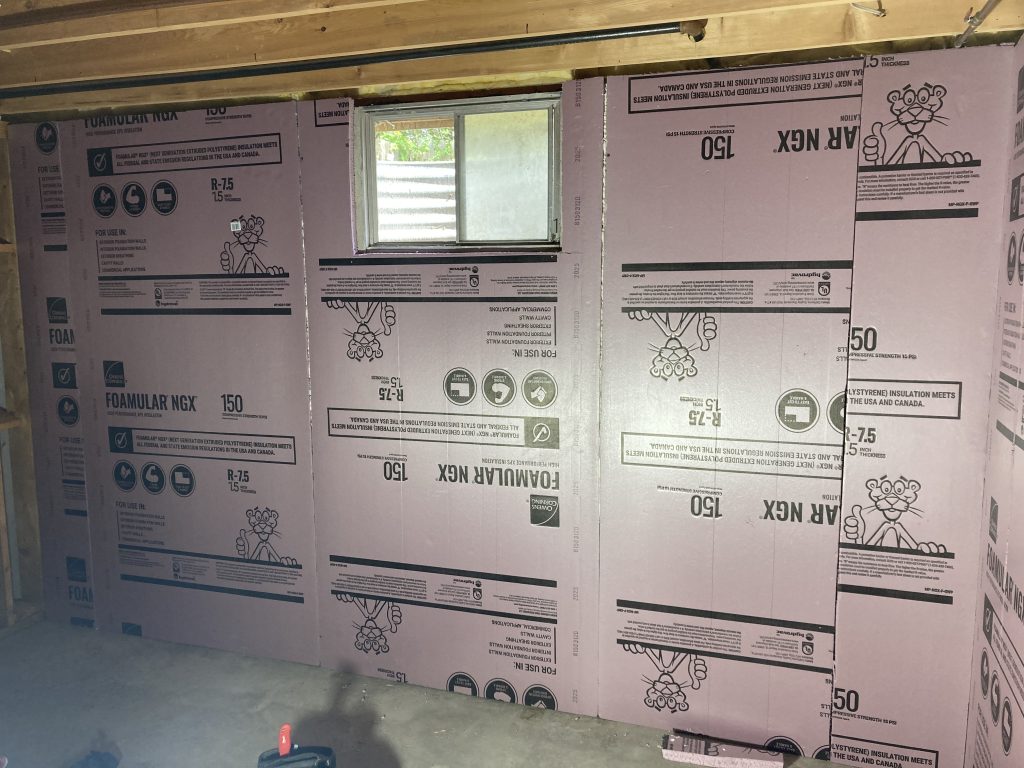
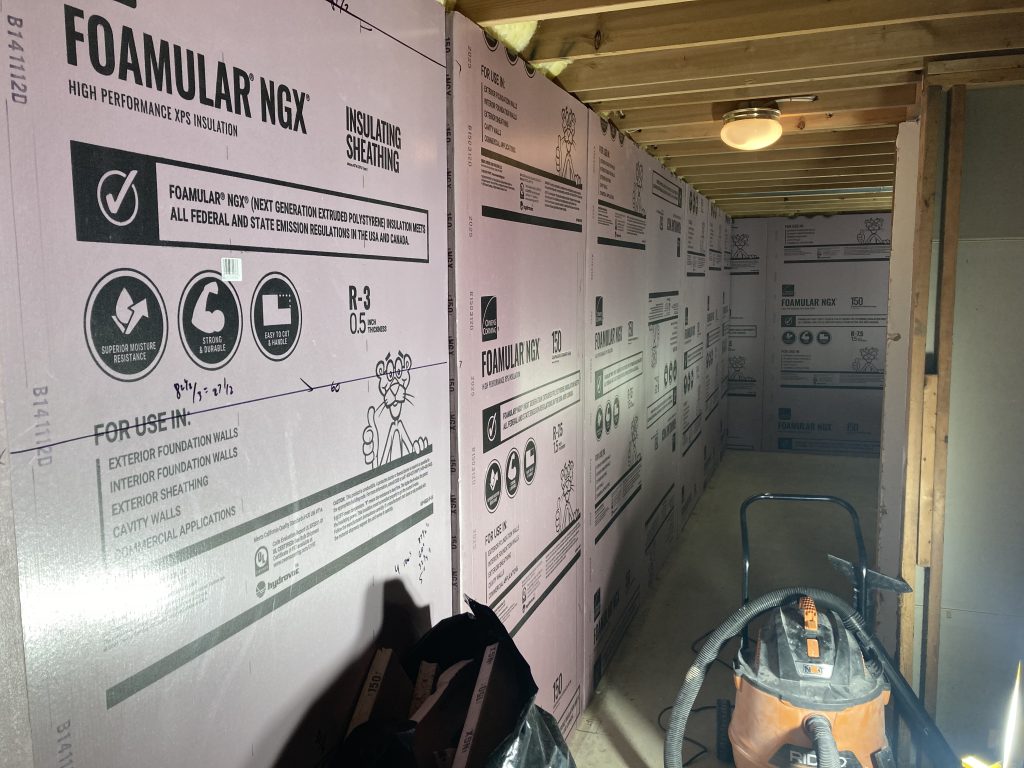
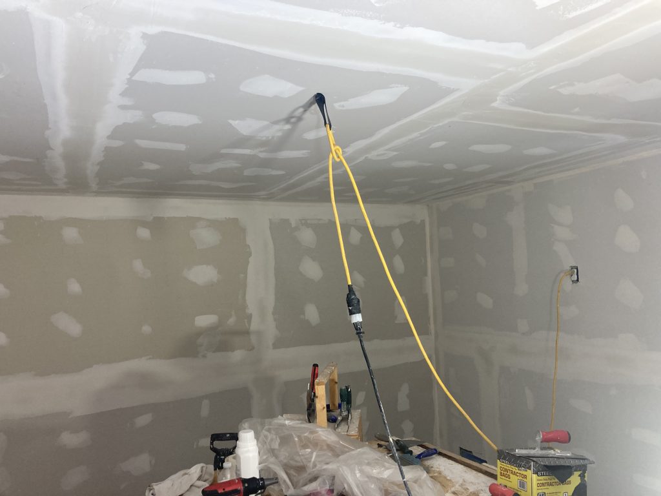
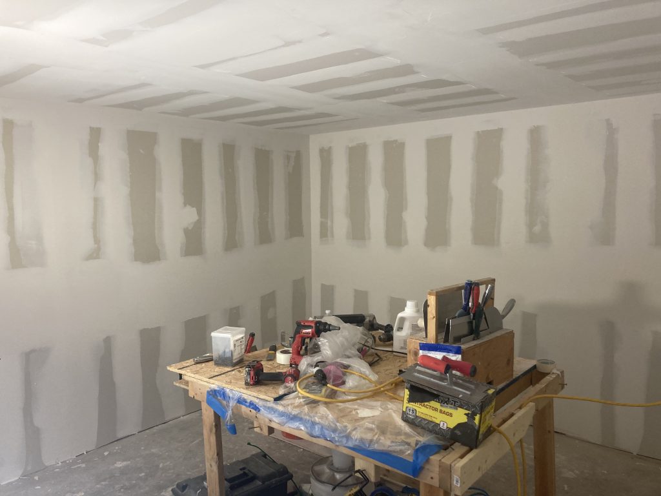
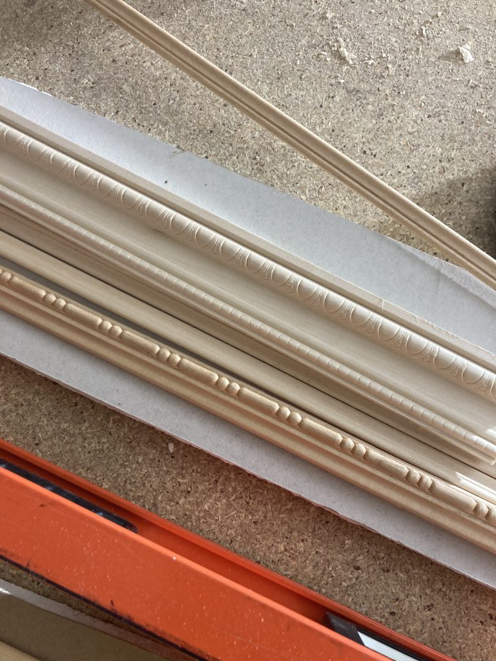
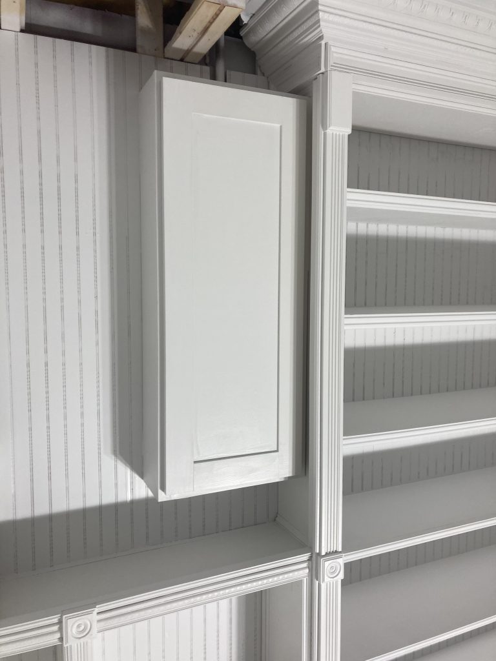
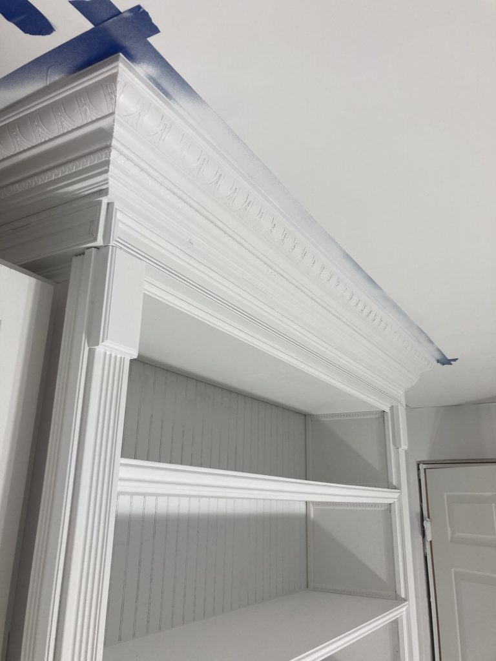
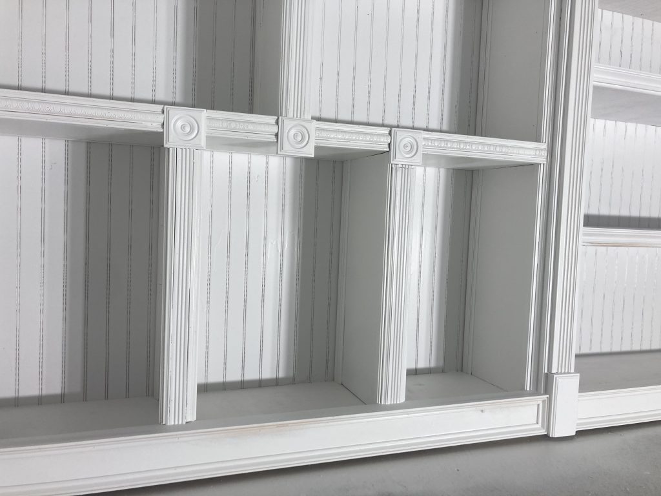
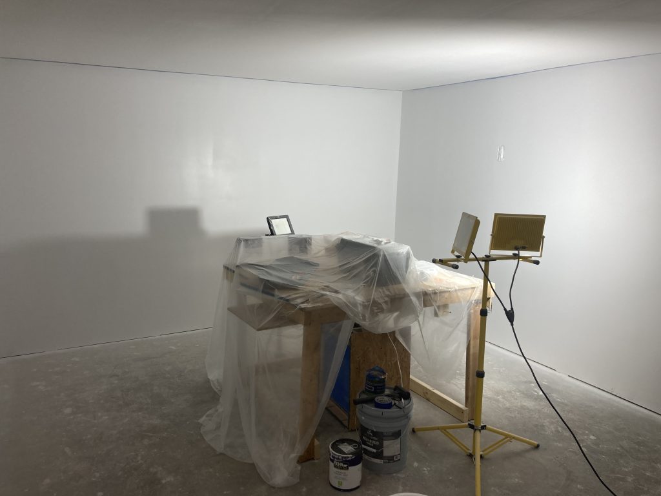
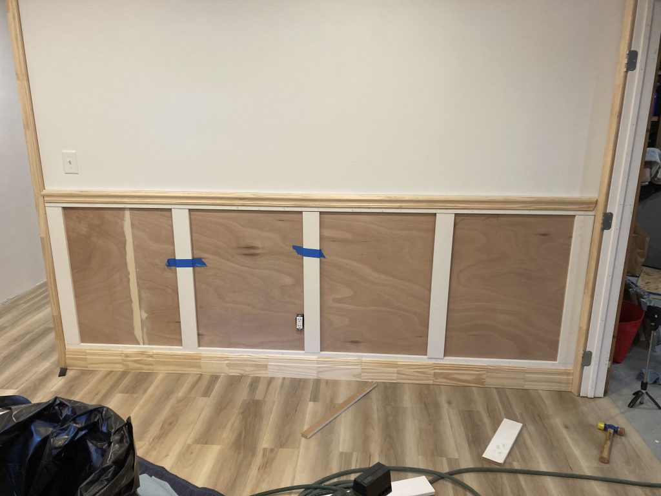
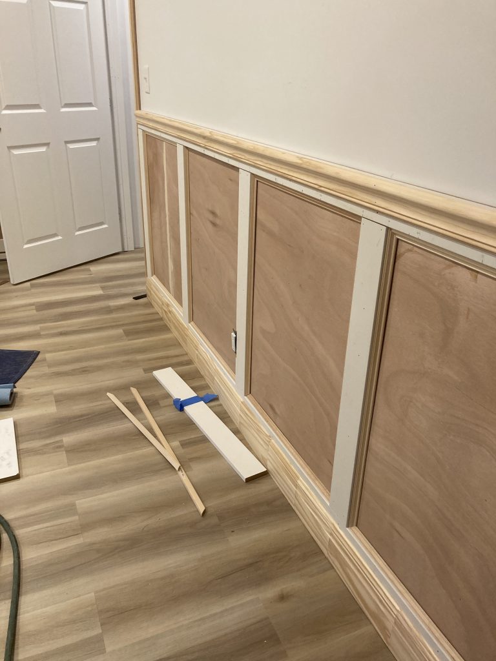
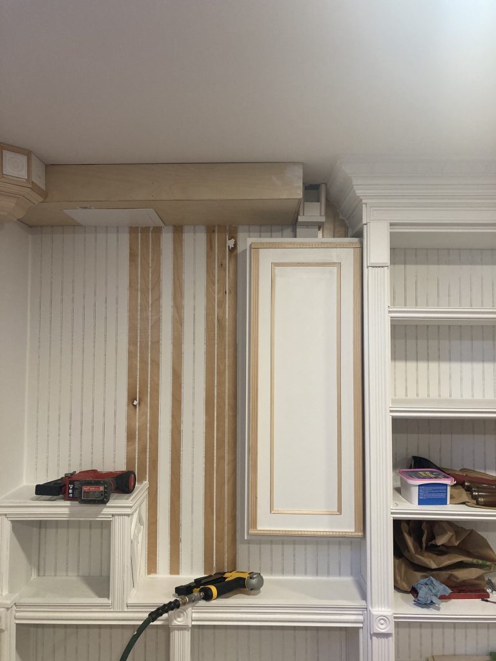
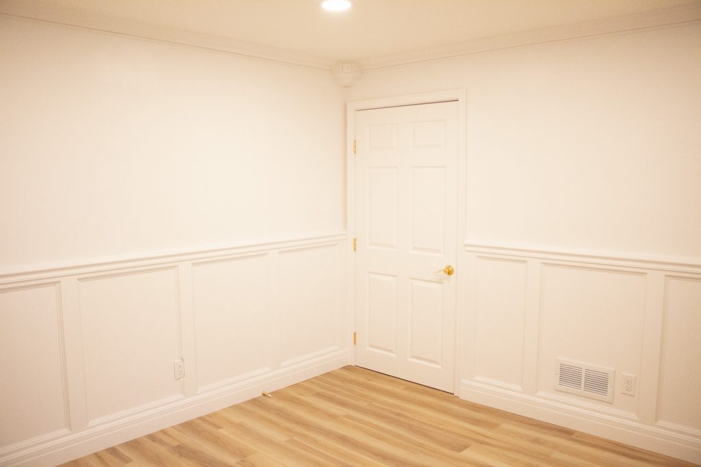
Found leaks in foundation wall during install of foam board insulationFoam boarded basement wallsFirst step to deal with moisture and insulation rating issues from concrete, foam board1x4 wall framing set upTrying to reduce the size of the walls, keep as much space as possibleFraming out the built-in areaThe notch that caused problems, covered over by someone with duct tapeSomebody did something dumb, and the inspector missed this when they bought the houseAn inspector missed this, a 2x6 bending under the weight of the notched plateWe jacked the floor joists, we had to raise a section of this wallFixed the notched board after lifting the floor joists and braced the wallWe blocked this notched board out, made sure it could transfer the load properlyWe did our own drywall install and finishOffice room, we were going to high level finishFamily room, level 4 finishWe did a thick build primer for a level 5 finish in the officeLevel 5 finishCovered our bookcase and shelves for the finishBookcase coming together after building shelves and jigs to have grooved panelsTested everything after buildingAdding a fine finish panel to our particle board backer made a beatiful and strong structure for shelvesBuilt the bookcase in placeThere is the shut off valve in the top right for the water mainDesigned this space with the homeowner, we built our cabinet for the water valve off site at our shopSome of the moulding designs we usedLots of details to our built-inHigh level of detail with our moulding combinationsA beautiful side view of the built-in when you walk in the officeA special shelf for special books, the Bible primarilyCrown finish with other mouldings for high detailed beauty for the crown of our masterpieceFirst coats of spray finishFirst coats of spray finishFirst coats of spray finishCabinet for our shut off valveThe crown details stayed after the spray primerI love these details to the shelvesLevel 5 finish by the homeowner with our high build primer sprayer, they did a good job for their first timeWainscoting build outLarge box style wainscotingWanted to have boxes in all four corners, symbolizing four corners of the earth in scripture and other symbols from the bibleWe built a cabinet to go over the shut off and have it be accessiblePrepping for final paint finishPriming all the raw wood for the final finish
Finished
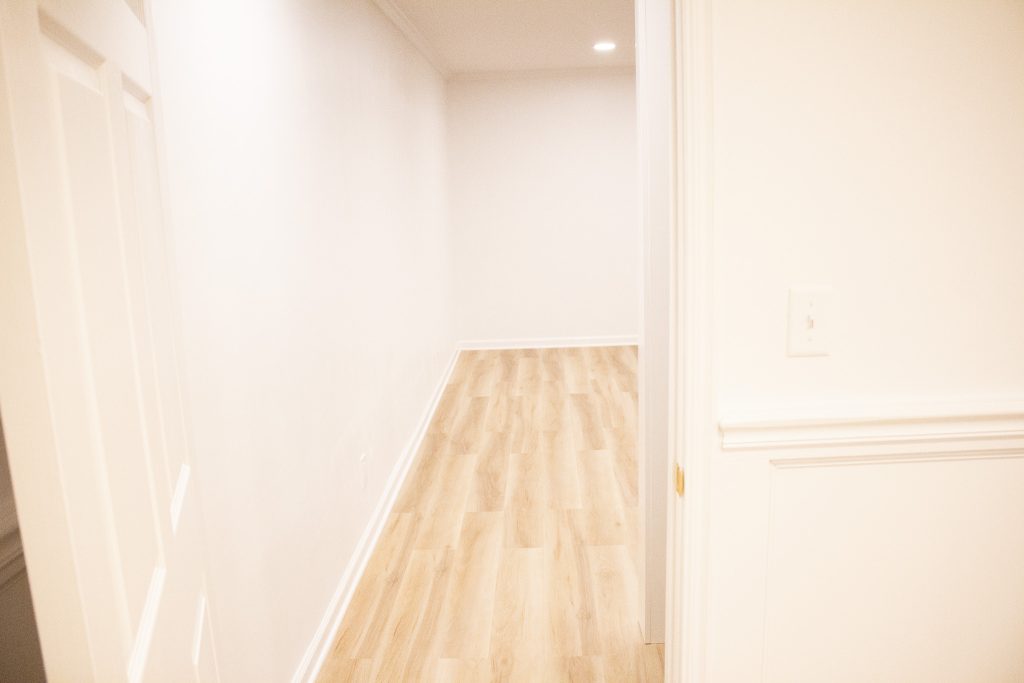
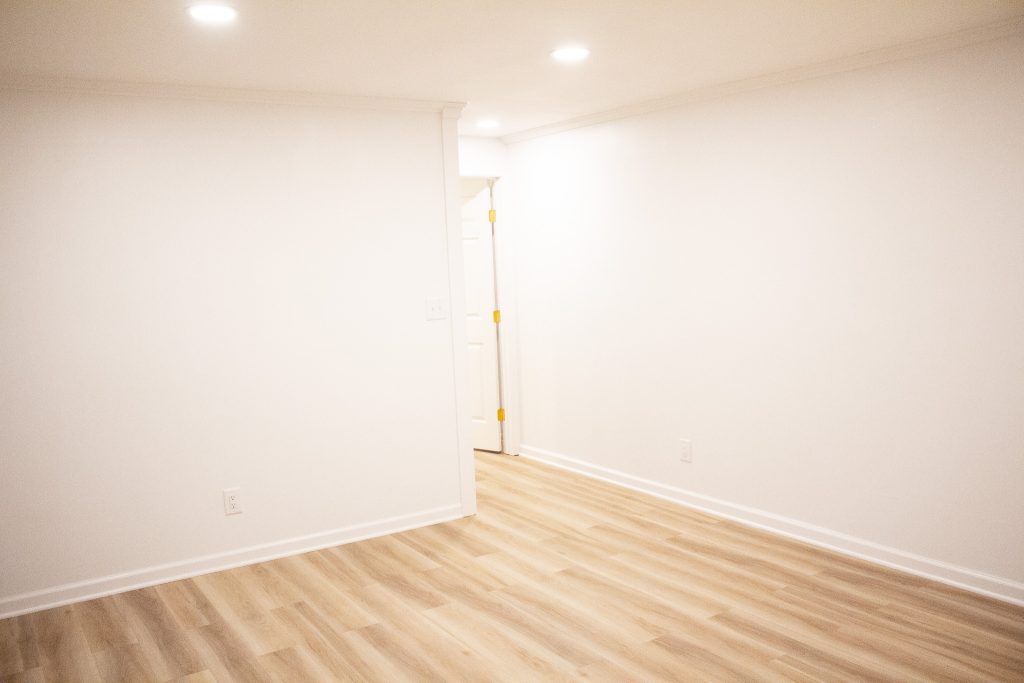
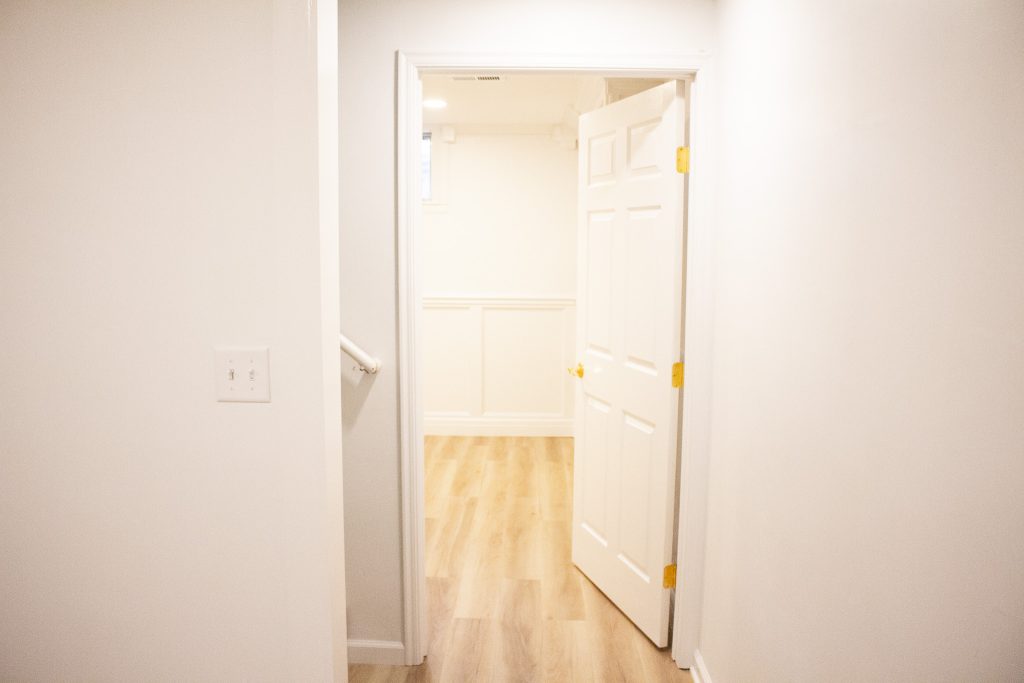
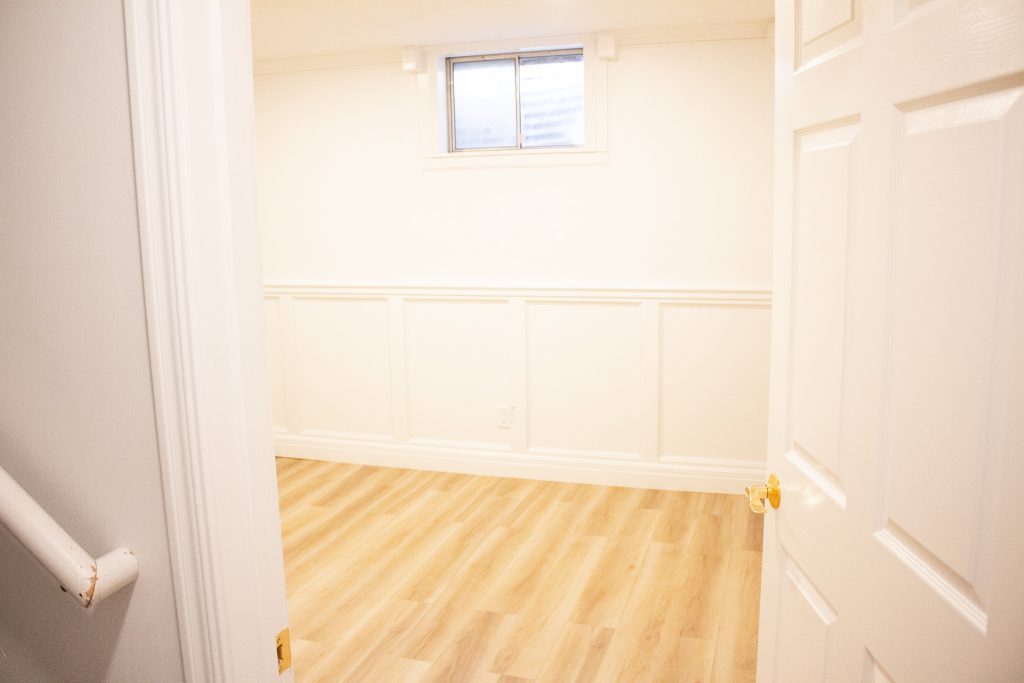
Finished family roomFinished family roomFinished family roomWalking into the office viewFinished office from the doorFinished office view of the doorBookcase and window view finishedBookcase and door view finishedCrown and box viewDetails of the wainscoting finalDetails of the bookcase finalBeautiful detailsTo God be the Glory
Bring your vision to life
Whether it’s a commission, collaboration, or creative consultation — let’s make something unforgettable.